
54 PINERIDGE DRIVE (X13129872)
About the Property
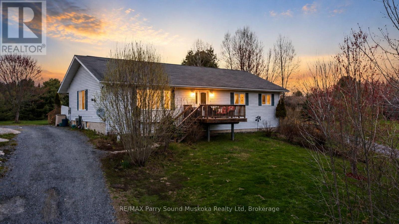
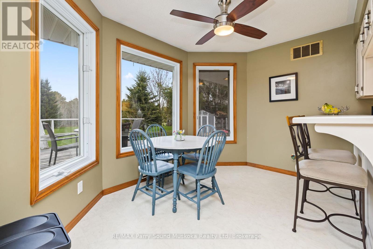
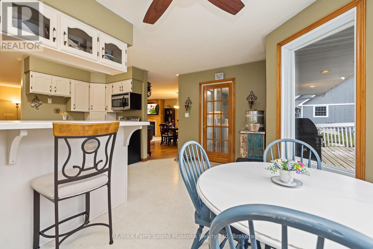
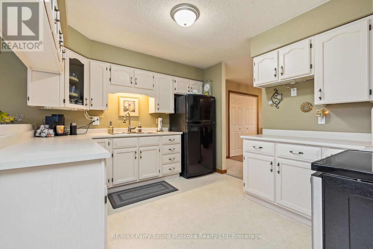
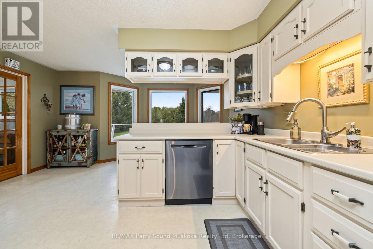
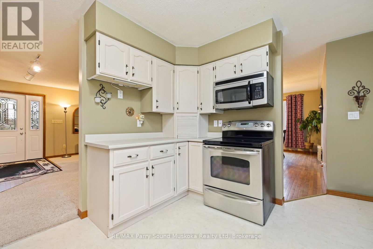
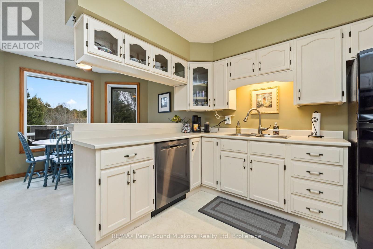
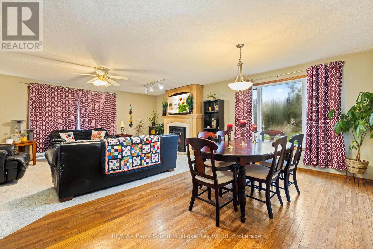
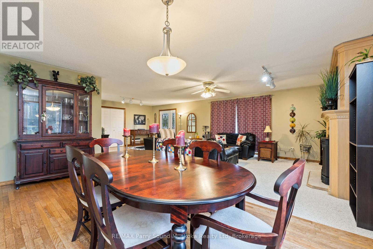
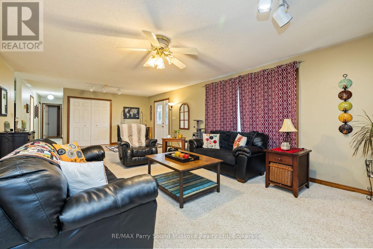
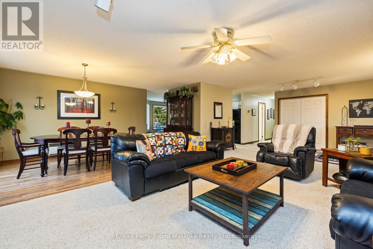
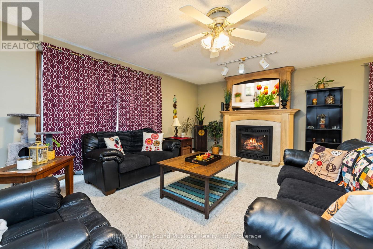
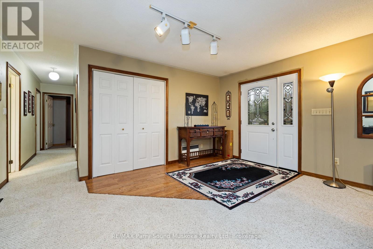
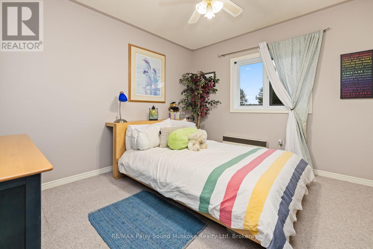
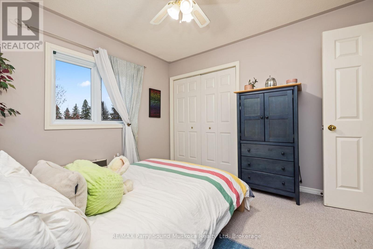
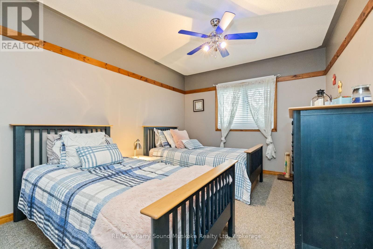
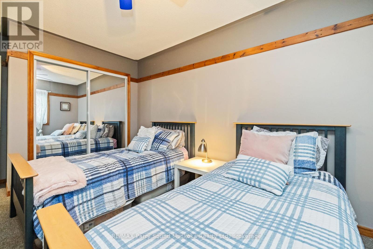
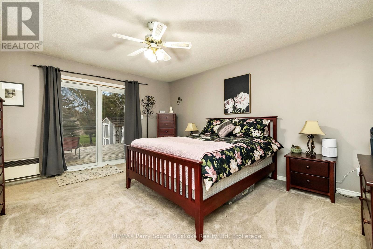
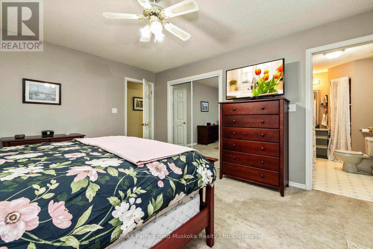
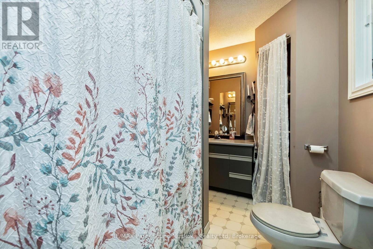
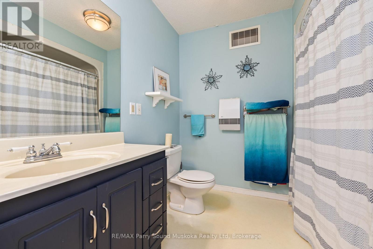
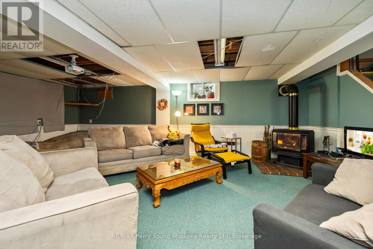
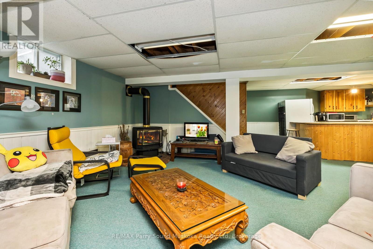
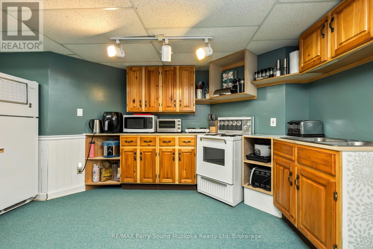
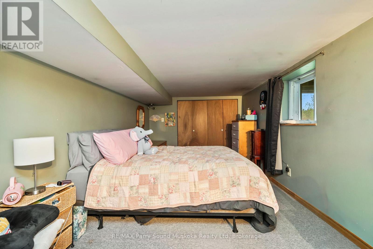
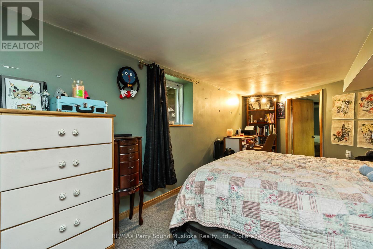
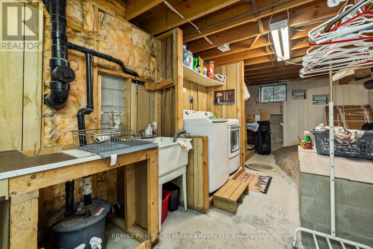
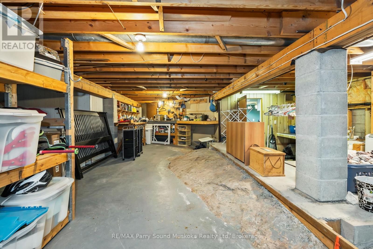
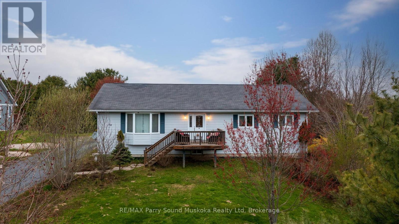
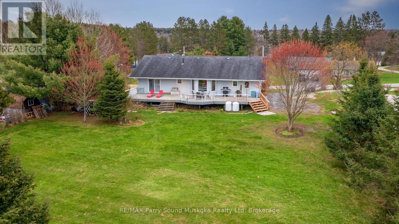
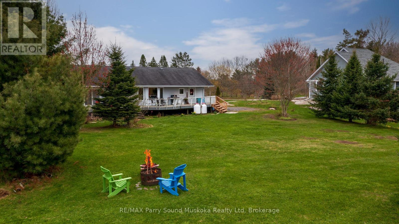
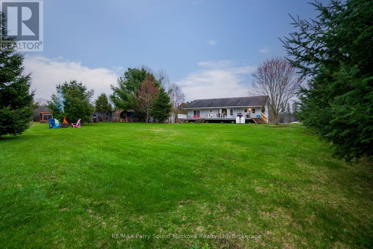
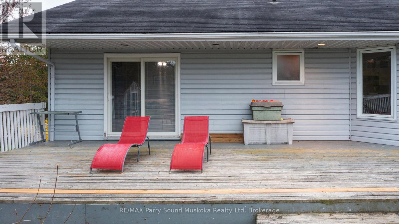
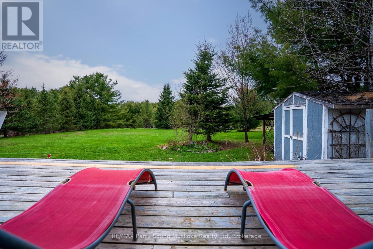
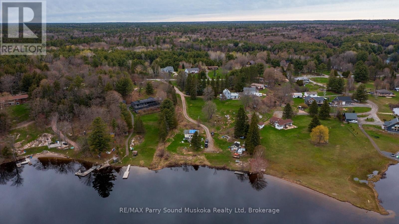
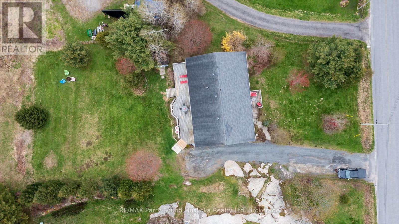
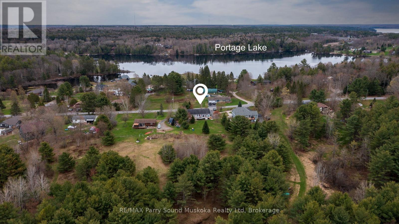
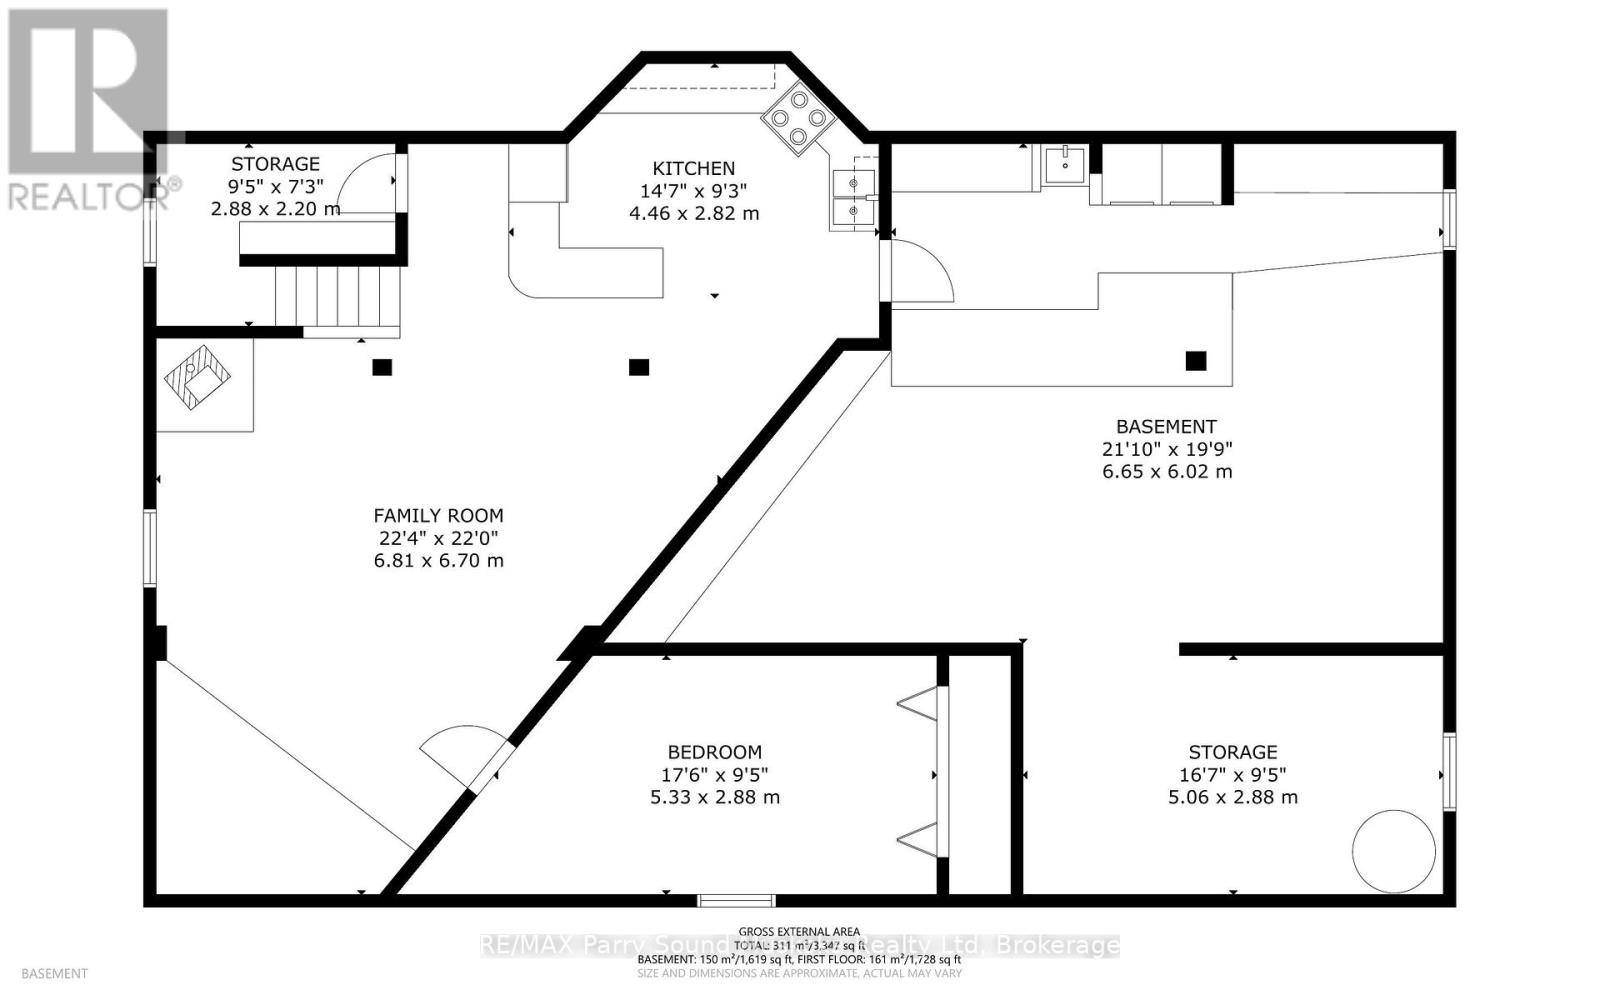
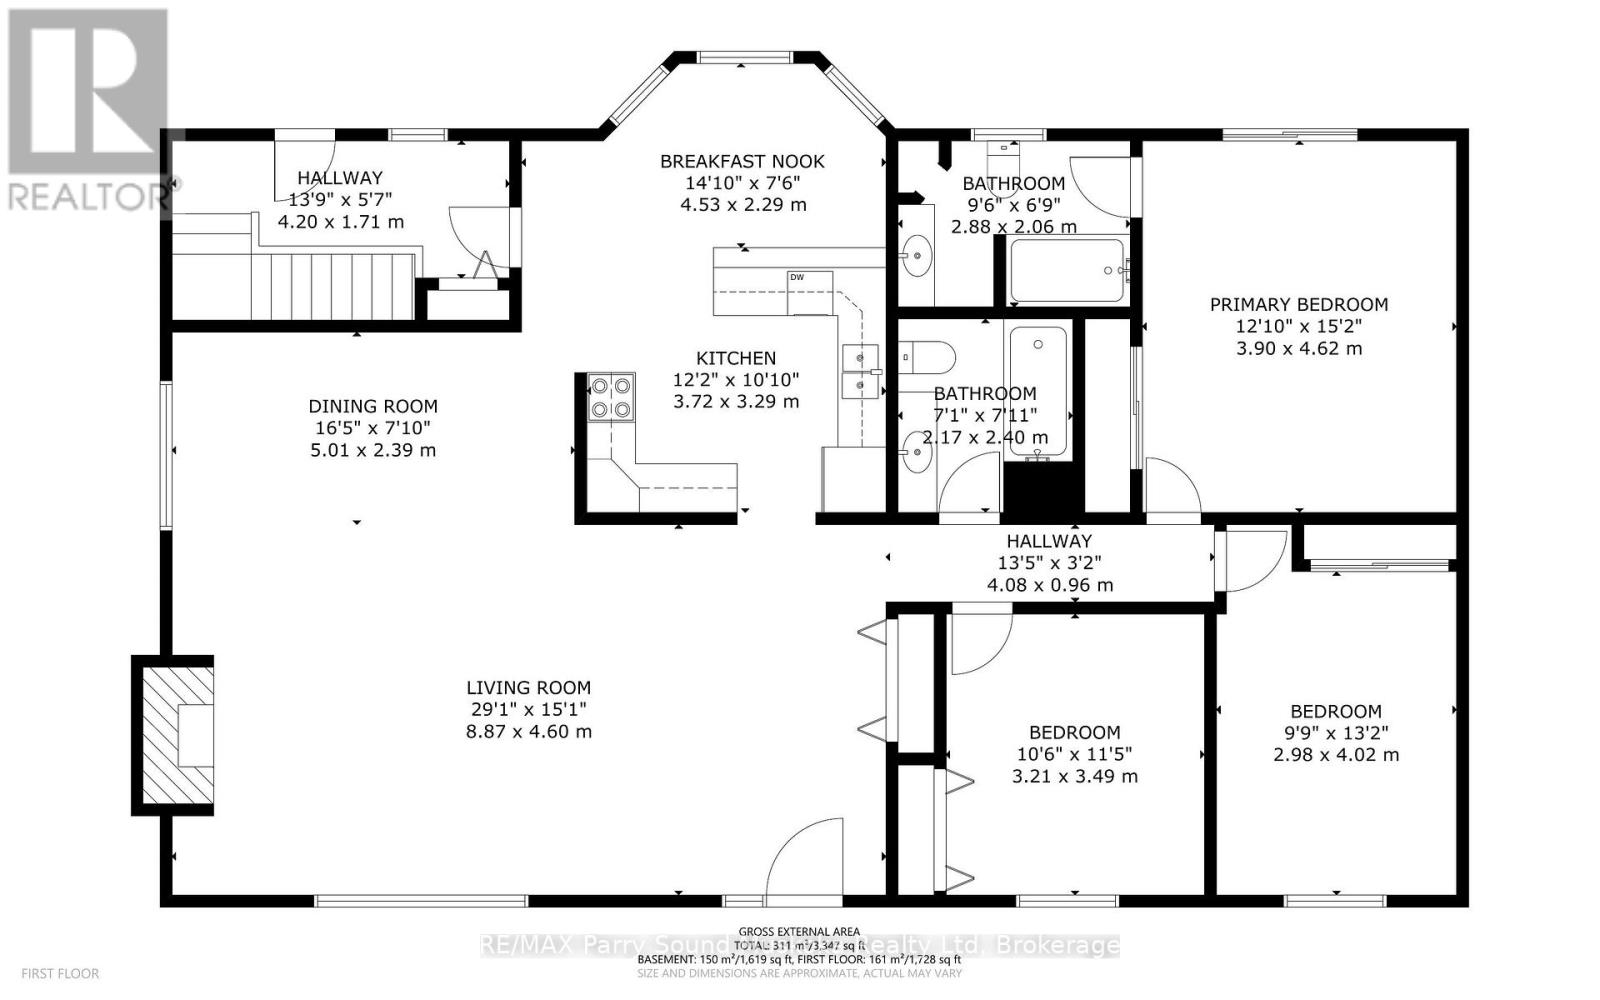
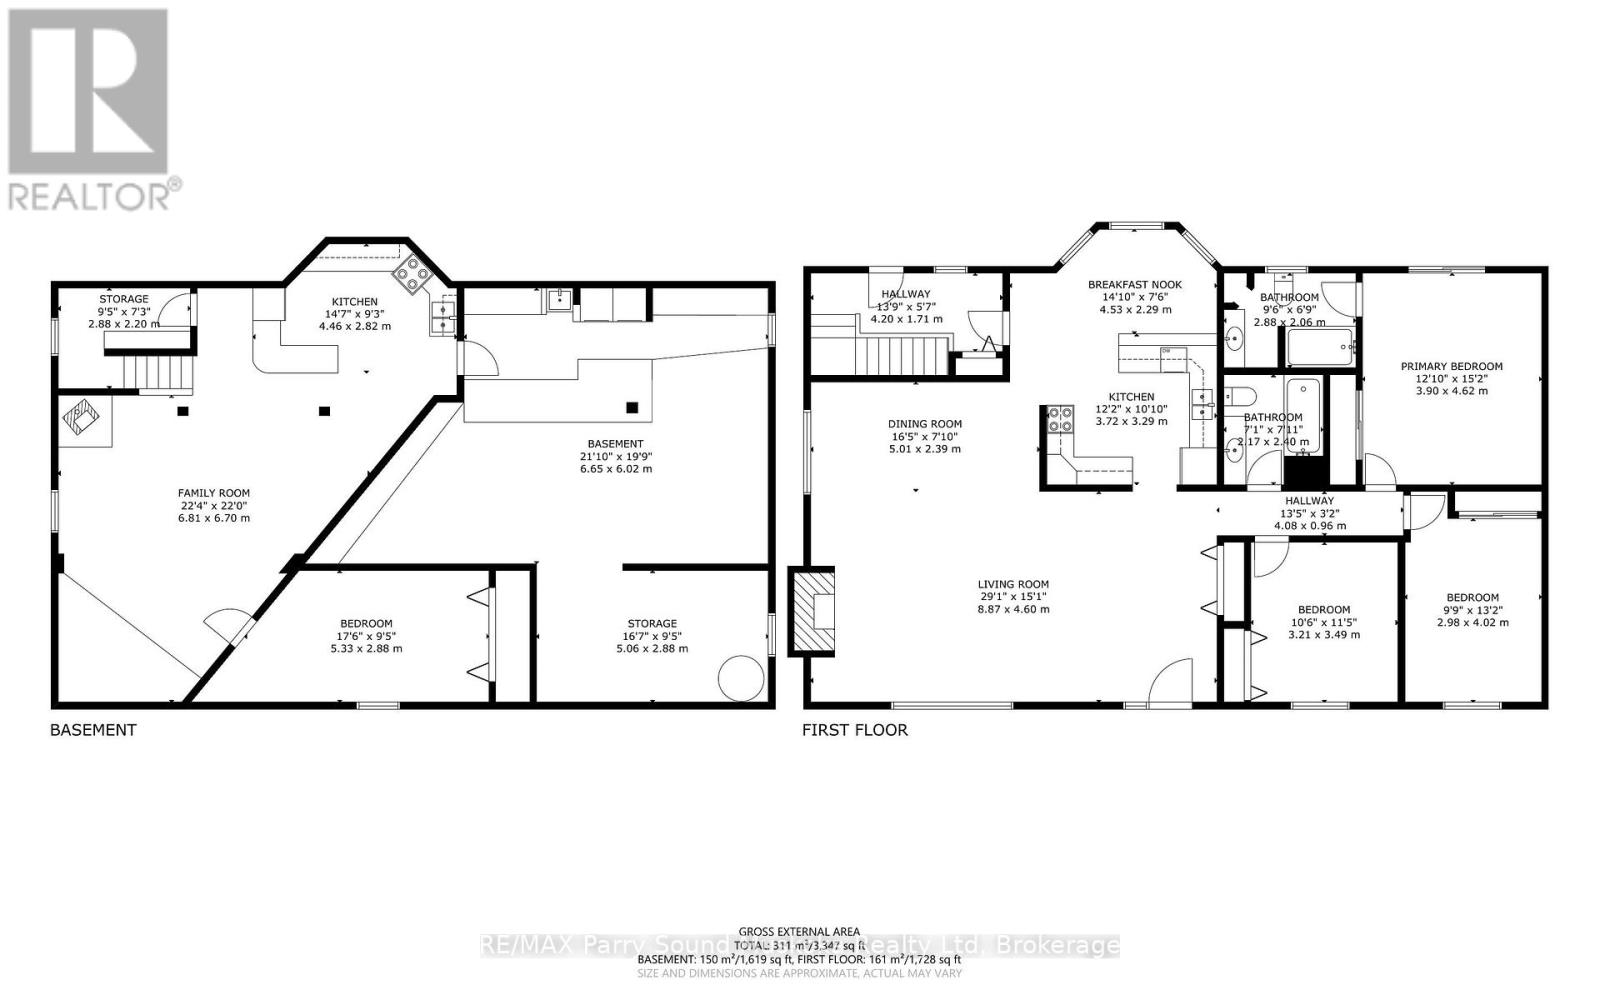
Welcome to 54 Pineridge Dr, in McDougall Township - the kind of property that feels like home the moment you arrive. Tucked away on a quiet dead-end street where neighbours look out for one another, this beautifully maintained bungalow offers peaceful family living just minutes to town amenities, the golf course, highway access, Kinsmen Park, Georgian Bay, and Nobel Beach. Set on the rugged beauty of the Canadian Shield and surrounded by mature trees, the large grassy backyard is perfect for kids, pets, entertaining, or simply relaxing on the deck while watching deer and blue jays pass through. Inside, the bright bungalow is warm, functional, and filled with natural light. The spacious kitchen offers plenty of cabinetry and workspace, along with a cozy breakfast nook overlooking the backyard. The kitchen flows into the dining and living areas, where a propane fireplace creates the perfect gathering space on chilly evenings.The main floor features three bedrooms, including a primary suite with private ensuite, plus a second full bathroom. Downstairs, the partially finished lower level adds extra living space with a large rec room, second propane fireplace, an additional bedroom, workshop area, and plenty of storage. Warm, inviting, and designed for everyday comfort, this is the kind of home families grow into and never want to leave. Come take a look before it's too late. (id:48047)
- Details
- Building
- Dimensions
- Land
Bedrooms
4
Bathrooms
2
Community Features
Community Centre
Garage
No
Parking Spaces
4
Ownership
Freehold
Sewer
Septic System
Style
Bungalow
Area
1500 - 2000 sqft
Cooling
None,Air exchanger
Heating Type
Baseboard heaters,Other,,
Heating Fuel
,,Electric,Propane
Frontage Length
101 ft ,1 in
Recreational, Games room
6.81 m X 6.7 m
Bedroom
5.33 m X 2.88 m
Laundry room
6.65 m X 6.02 m
Other
5.06 m X 2.88 m
Kitchen
4.46 m X 2.82 m
Other
2.88 m X 2.2 m
Foyer
4.2 m X 1.71 m
Kitchen
3.72 m X 3.29 m
Eating area
4.53 m X 2.29 m
Dining room
5.01 m X 2.39 m
Living room
8.87 m X 4.6 m
Bedroom
3.21 m X 3.49 m
Bedroom
2.98 m X 4.02 m
Primary Bedroom
3.9 m X 4.62 m
Bathroom
2.88 m X 2.06 m
Bathroom
2.17 m X 2.4 m