
1096 GRAVEL PIT ROAD (X13172012)


About the Property
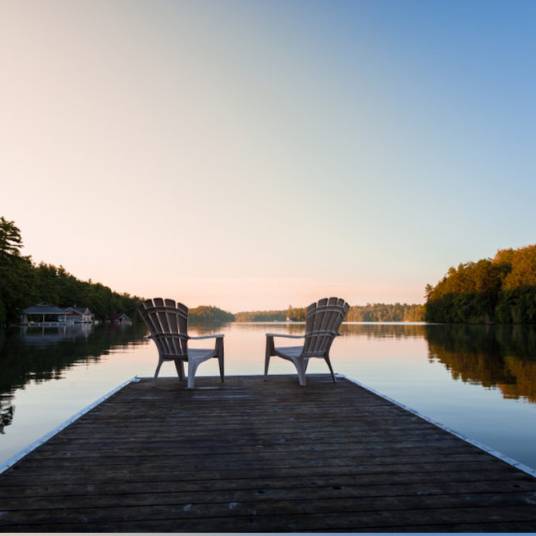
Set on the shores of Canning Lake, this inviting 4-season waterfront property offers the rare opportunity to be part of Haliburton's sought-after Five Lake Chain-an interconnected system of lakes known for extended boating, excellent fishing, and endless exploration right from your dock. With 135 feet of sandy shoreline, western exposure for stunning afternoon sun and sunsets, and 14 acres of privacy, this property is designed with family use in mind. The flat, usable lot provides plenty of space for outdoor activities and future plans, including room to build a garage if desired. A Generac system adds year-round peace of mind, ensuring comfort in all seasons. Inside, the main floor features an open-concept kitchen and dining area designed for gathering and entertaining, flowing seamlessly into the 16x12 screened Haliburton room where you can relax and enjoy the lake views in comfort. Large deck spaces extend the living area outdoors, creating the perfect setup for hosting family and friends throughout the summer. The main floor also includes a bedroom, 4-piece bathroom, and convenient laundry area. Upstairs, you'll find two additional bedrooms and a 2-piece bath, including a lakeside bedroom with its own private balcony overlooking the water-an ideal spot to take in peaceful morning views or evening sunsets. A separate bunkie provides additional sleeping space for extended family or guests, making it easy to accommodate everyone comfortably. Blending space, privacy, and direct access to one of Haliburton's most desirable lake chains, this property offers an exceptional setting for year-round family enjoyment and lasting memories at the lake. (id:48047)
- Details
- Building
- Dimensions
- Land
Bedrooms
3
Bathrooms
2
Garage
No
Parking Spaces
8
Ownership
Freehold
Sewer
Septic System
Area
700 - 1100 sqft
Cooling
Window air conditioner
Heating Type
Baseboard heaters
Heating Fuel
Electric
Waterbody
Canning Lake
View
Lake view,Direct Water View
Frontage Length
127 ft
Bedroom 2
4.6 m X 2.86 m
Bathroom
2.37 m X 1.28 m
Bedroom 3
3.78 m X 4.6 m
Sunroom
4.88 m X 3.68 m
Foyer
3.05 m X 1.15 m
Primary Bedroom
3.96 m X 3.11 m
Bathroom
2.62 m X 1.86 m
Dining room
4.75 m X 3.9 m
Kitchen
3.32 m X 3.65 m