Property
Property
Magnetawan Triplex for Sale – 187 Victoria St.
187 Victoria Street

Legal triplex on a one-acre lot in the village of Magnetawan
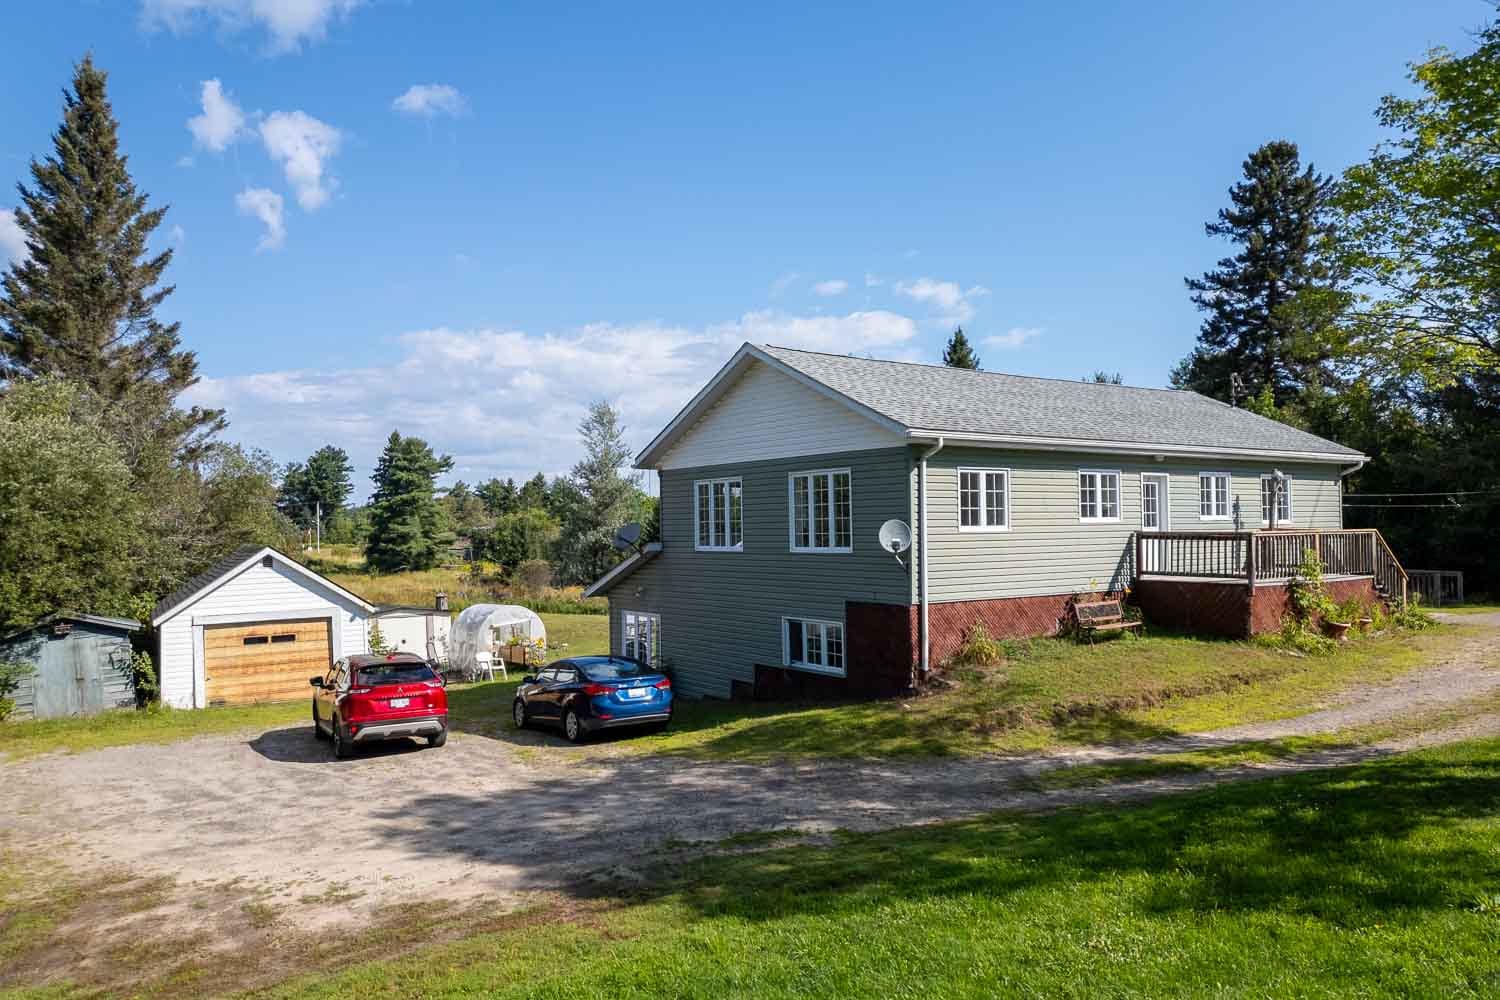
Three units, walking distance to amenities
This easily maintained triplex sits on a one-acre lot in the village of Magnetawan, within the district of Parry Sound. The three individual apartments have separate hydro meters and private entrances, presenting real income potential for the right buyer. Each apartment offers two bedrooms, a bathroom, a kitchen and dining area, a living room, and its own private laundry.
Recently renovated, the upper apartment is the largest of the three at roughly 1,200 square feet, with large windows, a three-piece bathroom, and a small sunroom overlooking the back yard. It faces a quiet residential street, and the front deck gives it some private outdoor space. The two lower-level apartments each have a four-piece bathroom and walkouts to a deck with views of the backyard, and both are equipped with in-floor radiant heating.
The lot includes a drilled well and ample parking for all three residences. Several small outbuildings provide outdoor storage. The post office, elementary school, and the centre of town are all a short walk away, and Magnetawan itself offers a community centre, library, and outdoor arena, along with access to the Magnetawan River waterway.
What each apartment contains
Upper Unit
- Living room 7.79 × 4.17 m
- Kitchen 4.30 × 3.40 m
- Dining room 3.48 × 3.30 m
- Bedroom 4.00 × 3.45 m
- Bedroom 2 3.47 × 3.28 m
- Bathroom 3 pc
- Sunroom 2.85 × 2.40 m
- Laundry In-unit, private
- Heating Hot water baseboard
Lower Unit A
- Living / dining 5.60 × 4.40 m
- Kitchen 3.80 × 2.70 m
- Bedroom 3.53 × 3.40 m
- Bedroom 2 3.33 × 3.20 m
- Bathroom 4 pc
- Laundry In-unit, private
- Heating In-floor radiant
Lower Unit B
- Living room 5.70 × 3.20 m
- Kitchen 3.80 × 2.80 m
- Bedroom 3.50 × 3.40 m
- Bedroom 2 3.00 × 3.20 m
- Bathroom 4 pc
- Laundry In-unit, private
- Heating In-floor radiant
Property specifications
Want to see it?
John Fincham, Broker, RE/MAX Parry Sound Muskoka Realty Ltd. Book a showing or ask a question about the property.
Call 705.783.7718 Send a MessageRoom dimensions and square footage are estimates and should be verified by the buyer. Information is believed accurate but is not warranted. HST is in addition to the sale price where applicable.