
1 – 2839 SOUTHWOOD ROAD (X13875454)
About the Property
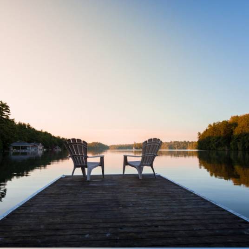
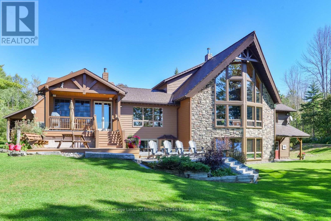
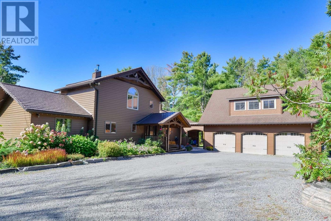
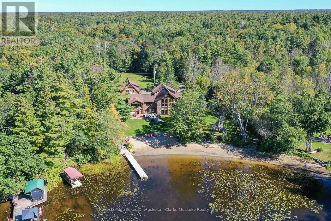
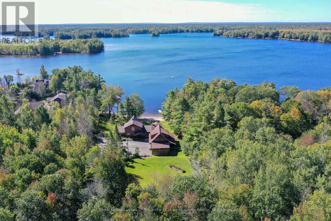
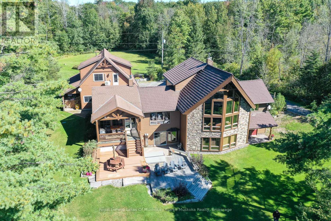
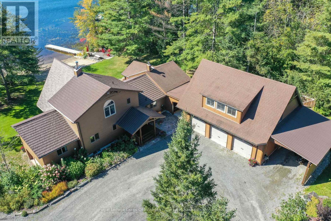
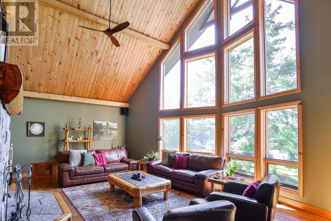
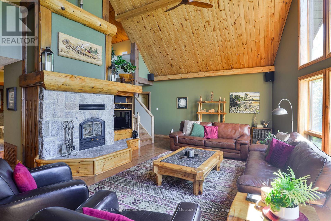
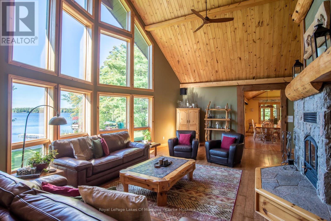
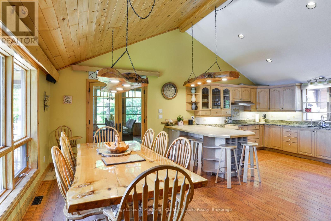
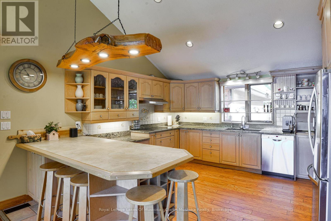
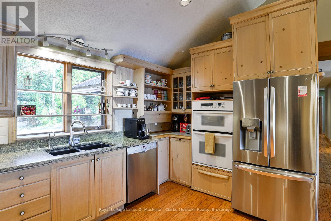
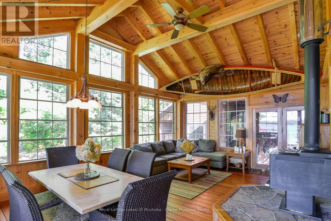
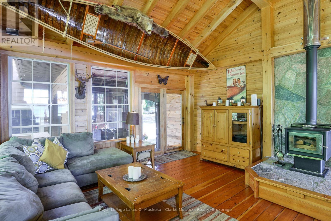
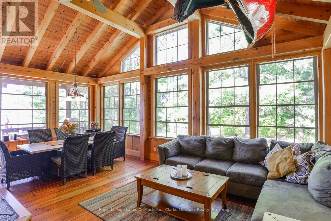
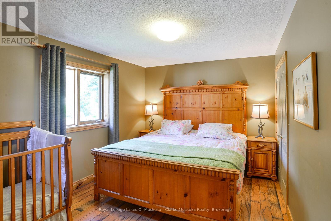
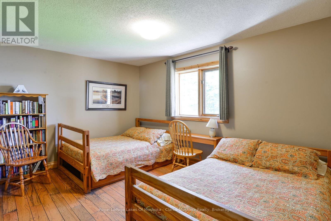
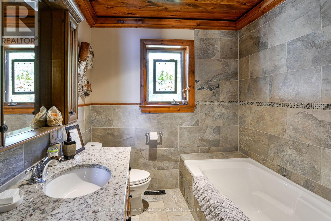
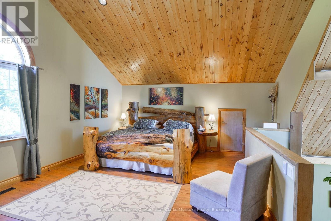
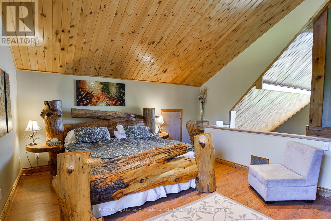
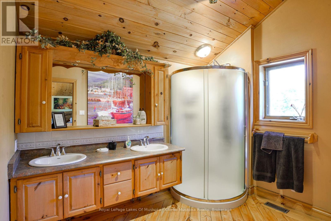
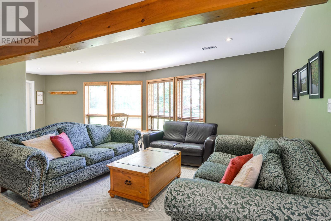
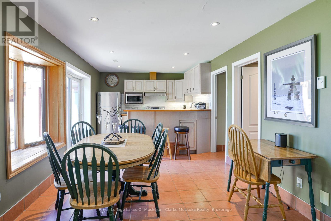
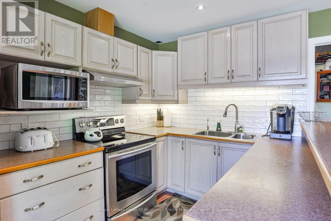
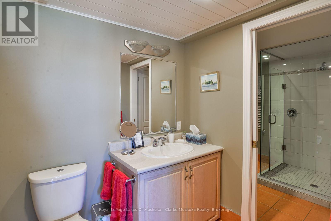
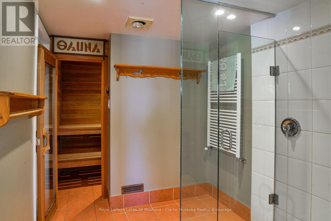
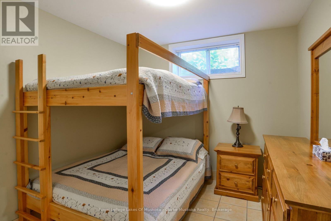
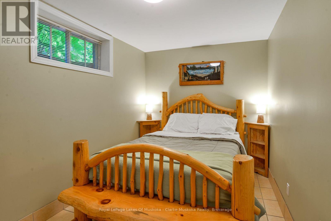
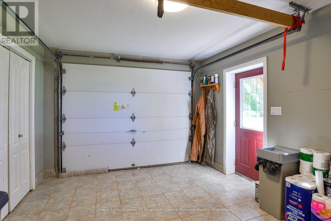
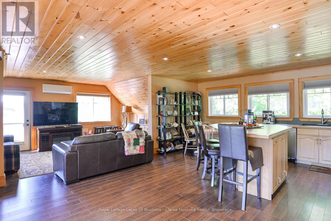
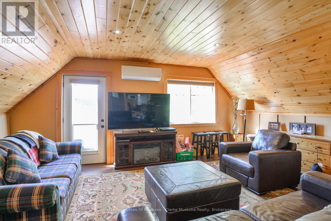
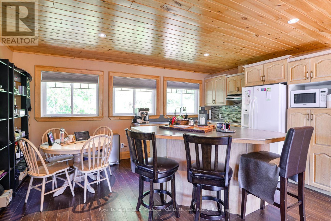
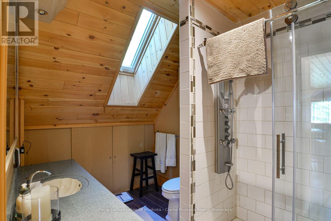
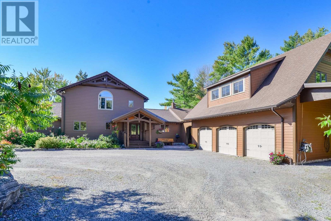
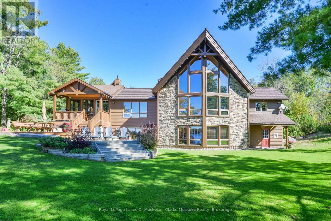
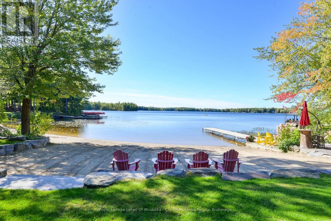
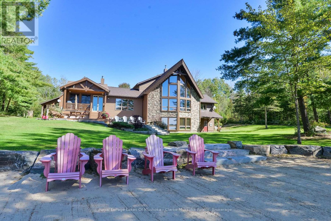
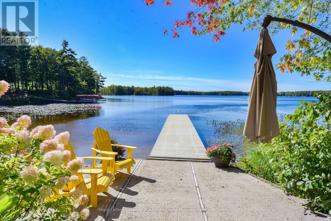
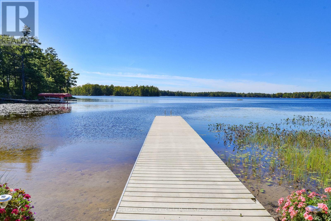
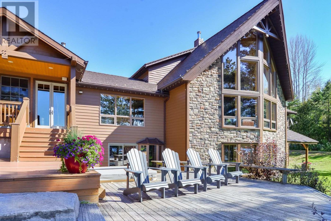
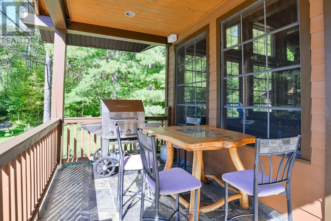
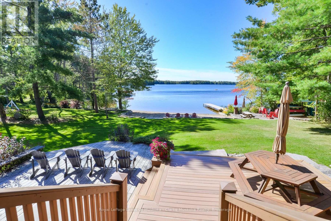
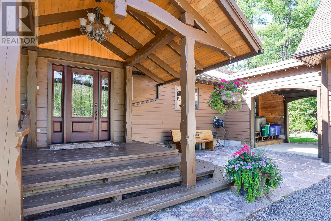
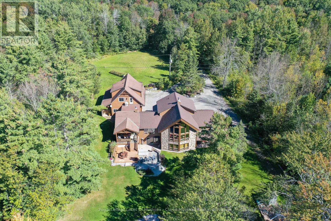
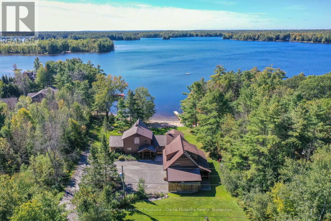
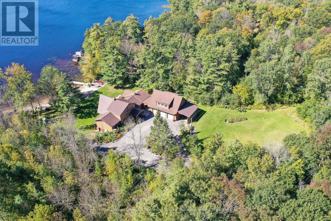
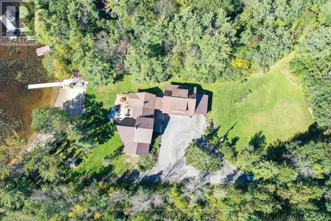
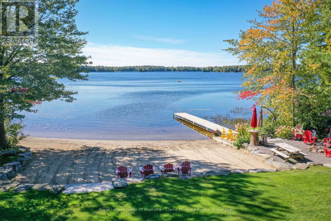
Set on 3.96 acres with 203 feet of frontage on Morrison Lake, this spacious six-bedroom, four-bathroom property offers a wonderful combination of waterfront living, privacy and thoughtfully designed living space. The shoreline features a sandy beach and dock, creating an inviting setting for swimming, boating and enjoying long summer days on the lake.The home is complemented by an attached three-car garage with additional living accommodation above, providing excellent flexibility for guests, family or a private workspace. The garage, basement and breezeway are equipped with radiant floor heating, while separate electric floor heating adds comfort to the front entranceway and bathroom. A five-person cedar sauna with electric heat is located in the basement.Throughout the home, custom woodworking adds character and craftsmanship, including detailed finishes surrounding both the basement and great room fireplaces. A Normerica timber frame Muskoka room provides an ideal space to enjoy the surrounding property in comfort, while the timber frame garage breezeway creates a distinctive connection between the home and garage.Modern conveniences include dual Tesla EV chargers, with charging capability both inside and outside the garage. With generous living space, extensive recreational features and a beautiful Morrison Lake setting, this property offers a well-rounded Muskoka lifestyle with room for family, guests and year-round enjoyment. (id:48047)
- Details
- Building
- Dimensions
- Land
Bedrooms
6
Bathrooms
4
Garage
Yes
Parking Spaces
8
Ownership
Freehold
Sewer
Septic System
Area
3500 - 5000 sqft
Cooling
Central air conditioning
Heating Type
Forced air,Heat Pump,Radiant heat,,,
Heating Fuel
,,,Electric,Propane,Wood
Waterbody
Morrison Lake
View
Direct Water View
Frontage Length
203 ft
Other
2.36 m X 2.24 m
Bathroom
2.34 m X 2.97 m
Primary Bedroom
5.87 m X 5.31 m
Utility room
5.06 m X 9.42 m
Laundry room
3.28 m X 3.28 m
Kitchen
5.41 m X 3.35 m
Bathroom
4.22 m X 2.69 m
Bedroom
2.79 m X 3.99 m
Bedroom
2.77 m X 3.25 m
Bedroom
4.17 m X 3.3 m
Recreational, Games room
8 m X 7.14 m
Living room
7.14 m X 5.08 m
Dining room
3 m X 5.44 m
Kitchen
4.22 m X 5.44 m
Foyer
3.18 m X 1.83 m
Great room
6.02 m X 8.23 m
Bathroom
3.07 m X 2.13 m
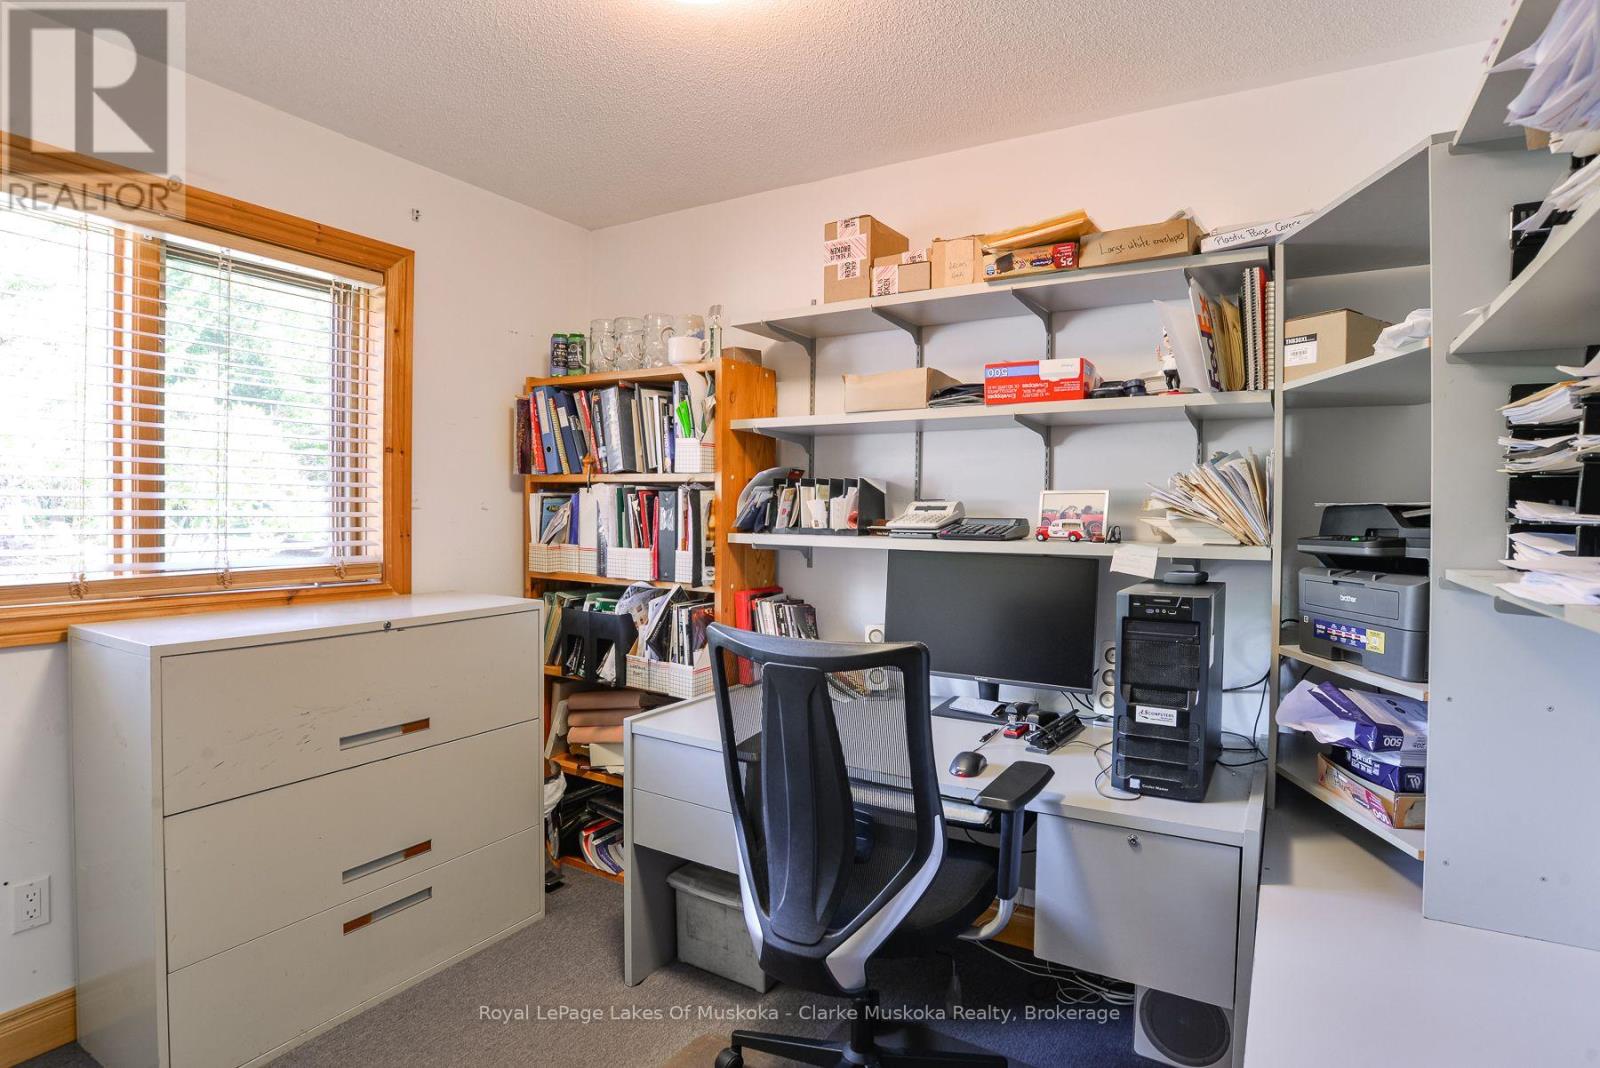
Office
3.07 m X 3.2 m
Bedroom
3.45 m X 4.22 m
Bedroom
3.51 m X 4.22 m