
26 HELEN STREET (X13880168)
About the Property
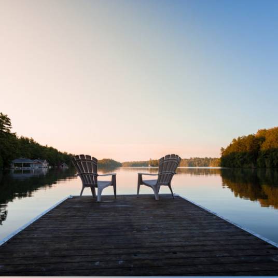
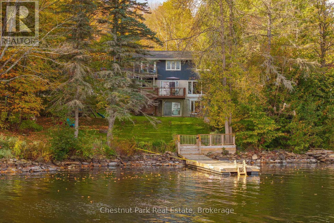
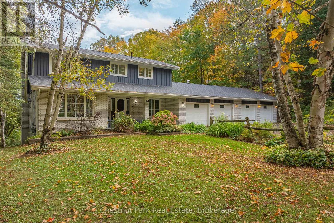
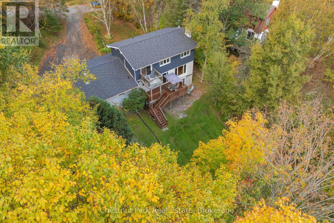
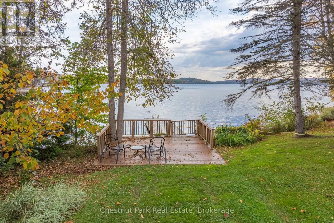
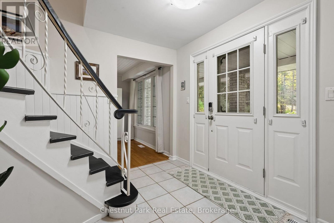
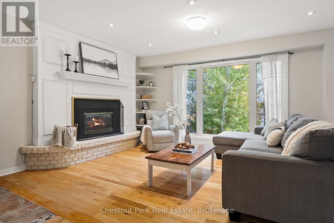
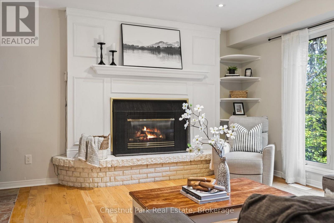
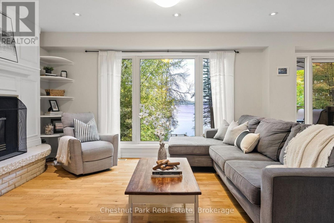
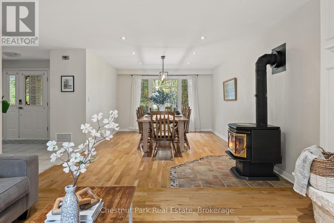
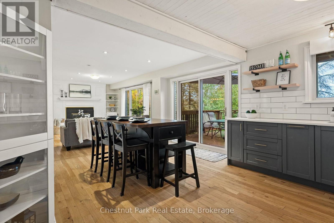
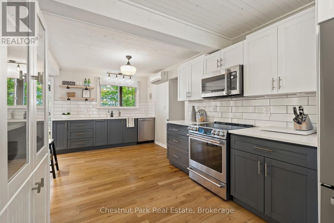
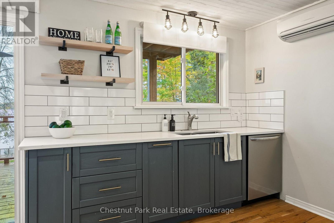
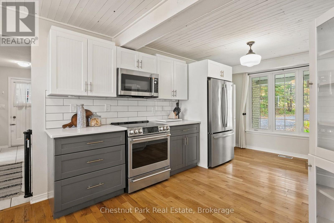
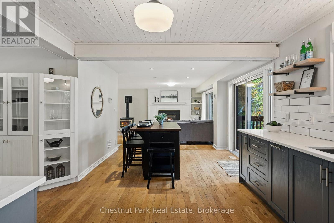
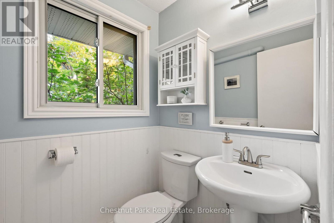
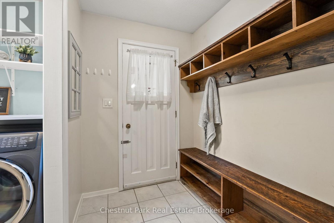
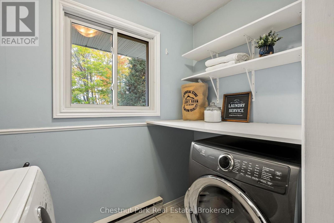
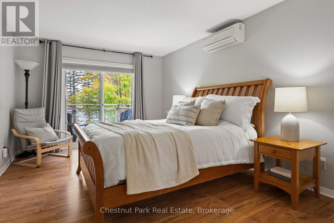
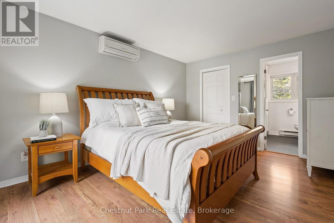
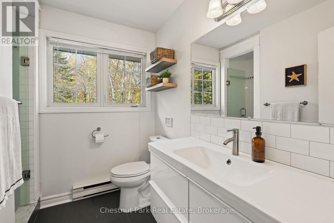
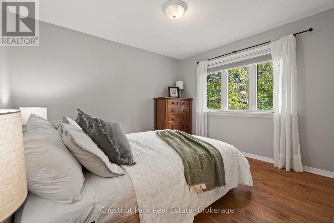
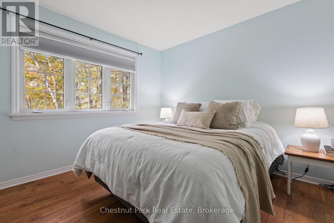
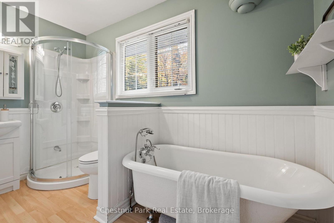
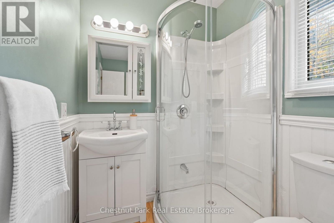
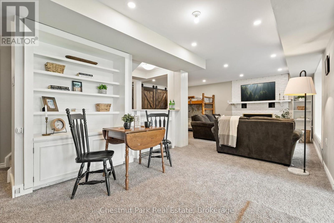
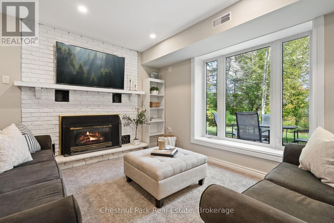
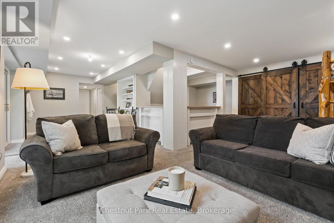
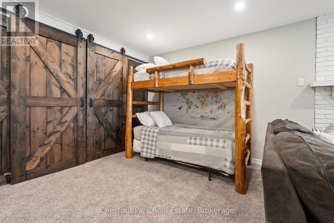
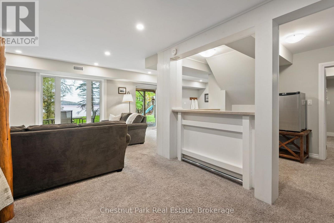
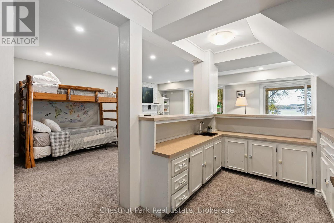
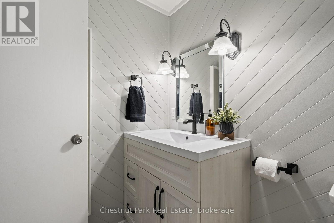
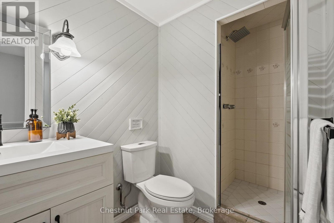
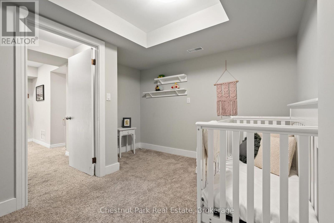
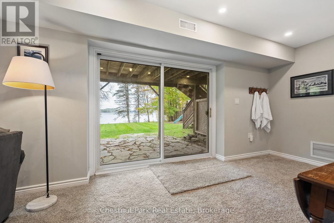
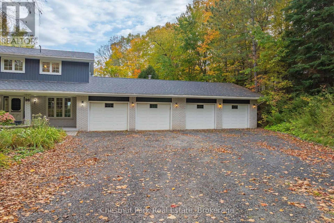
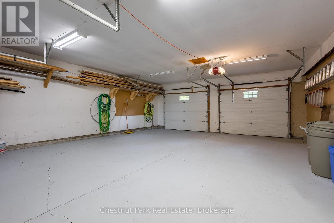
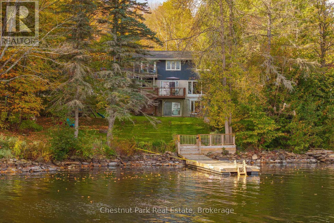
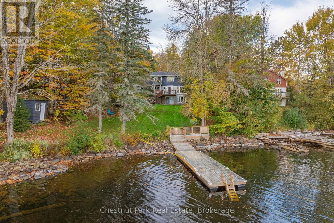
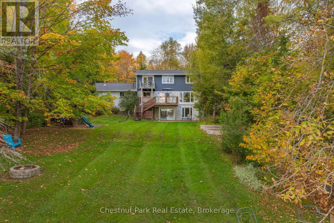
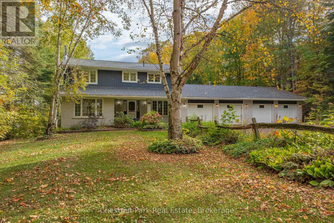
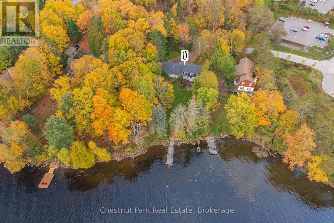
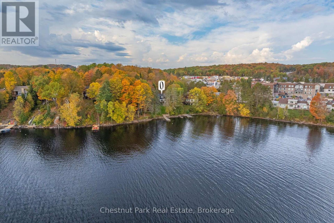
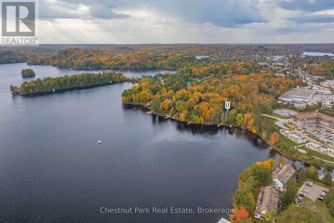
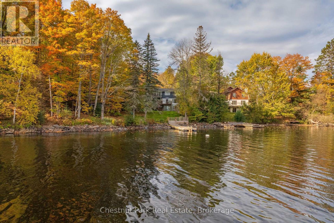
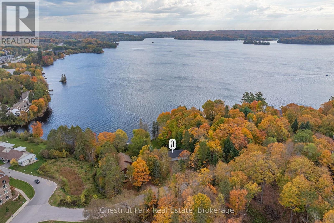
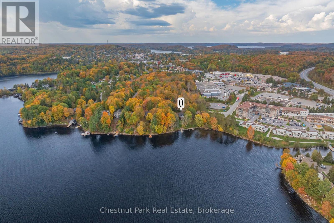
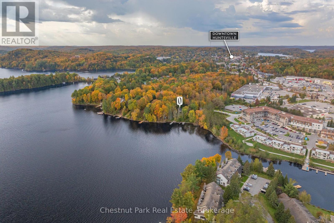
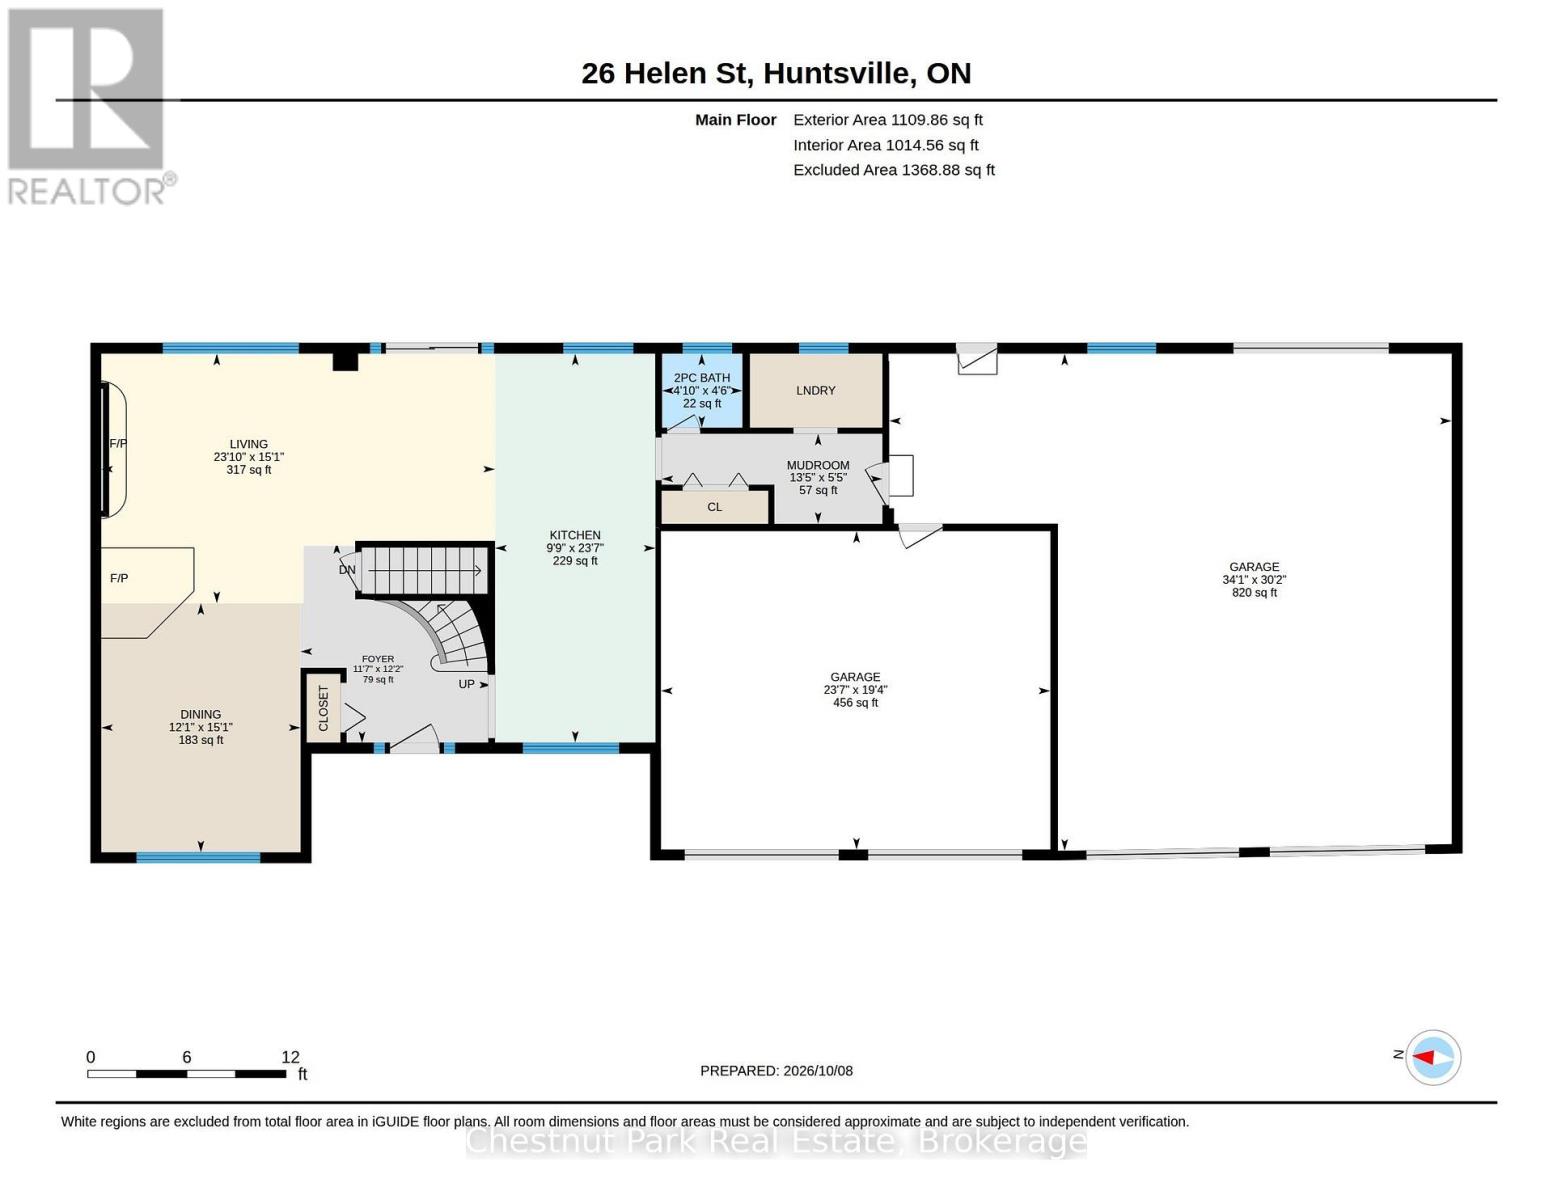
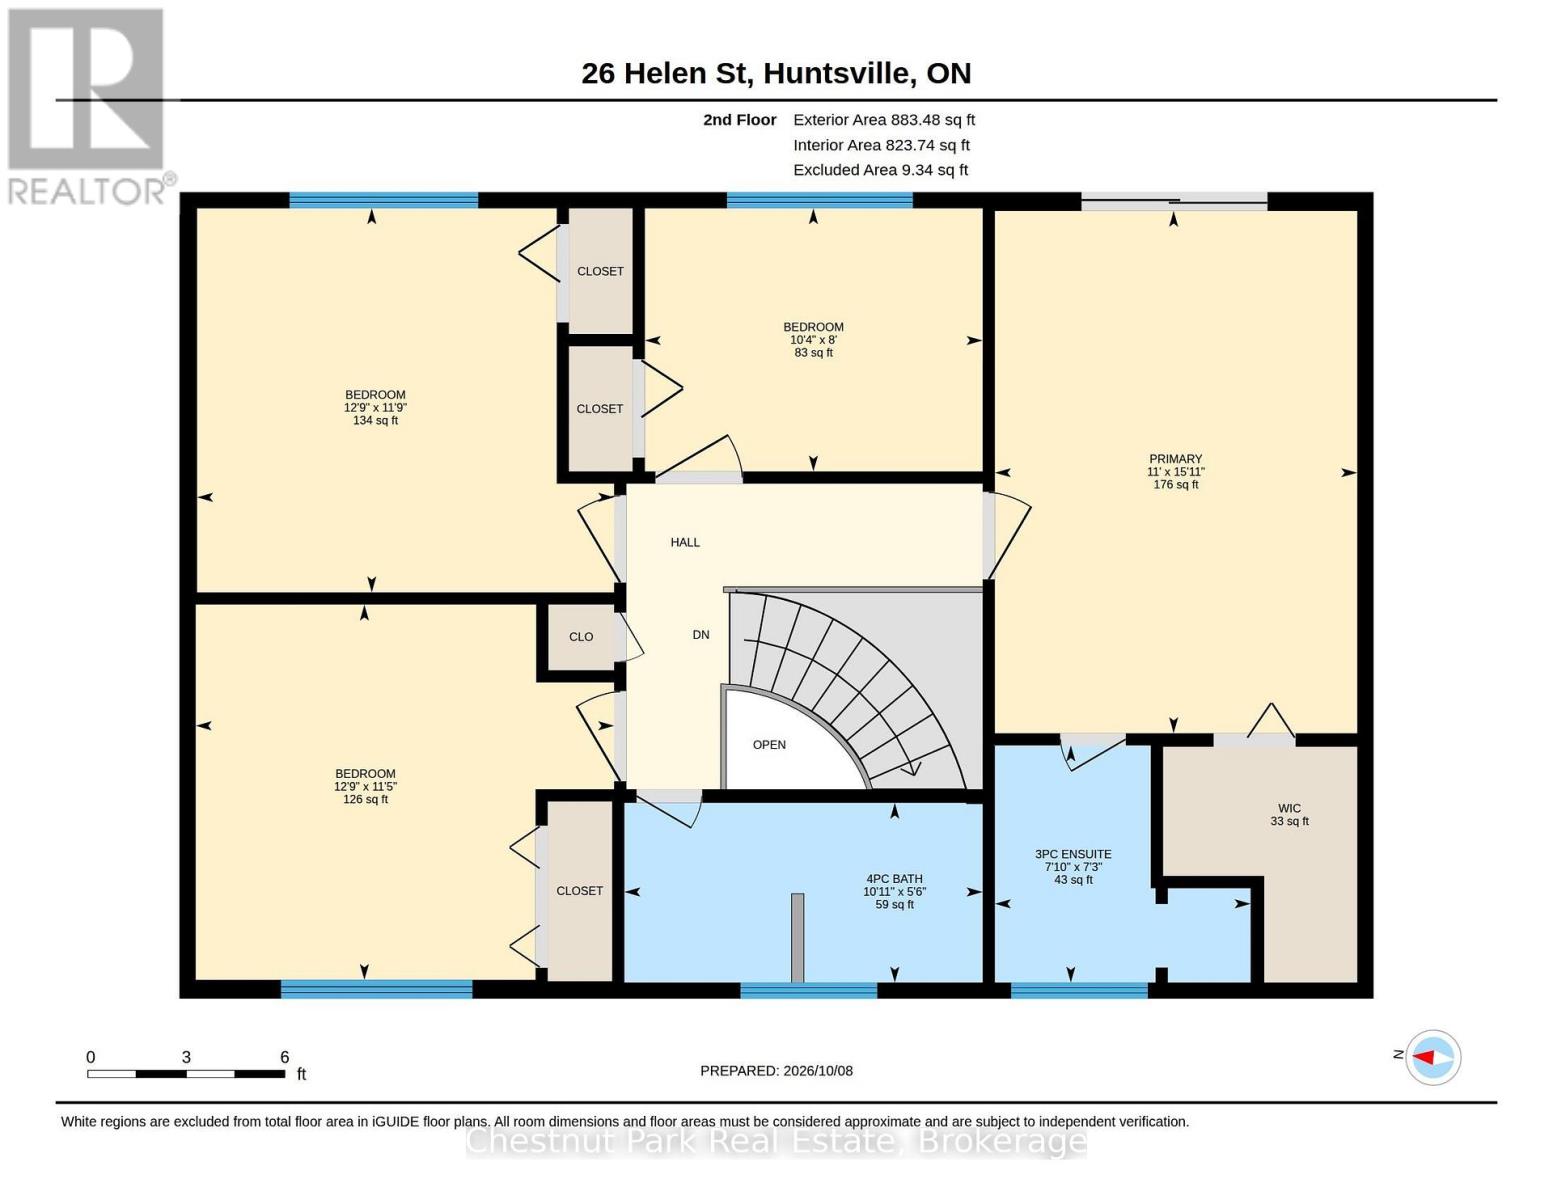
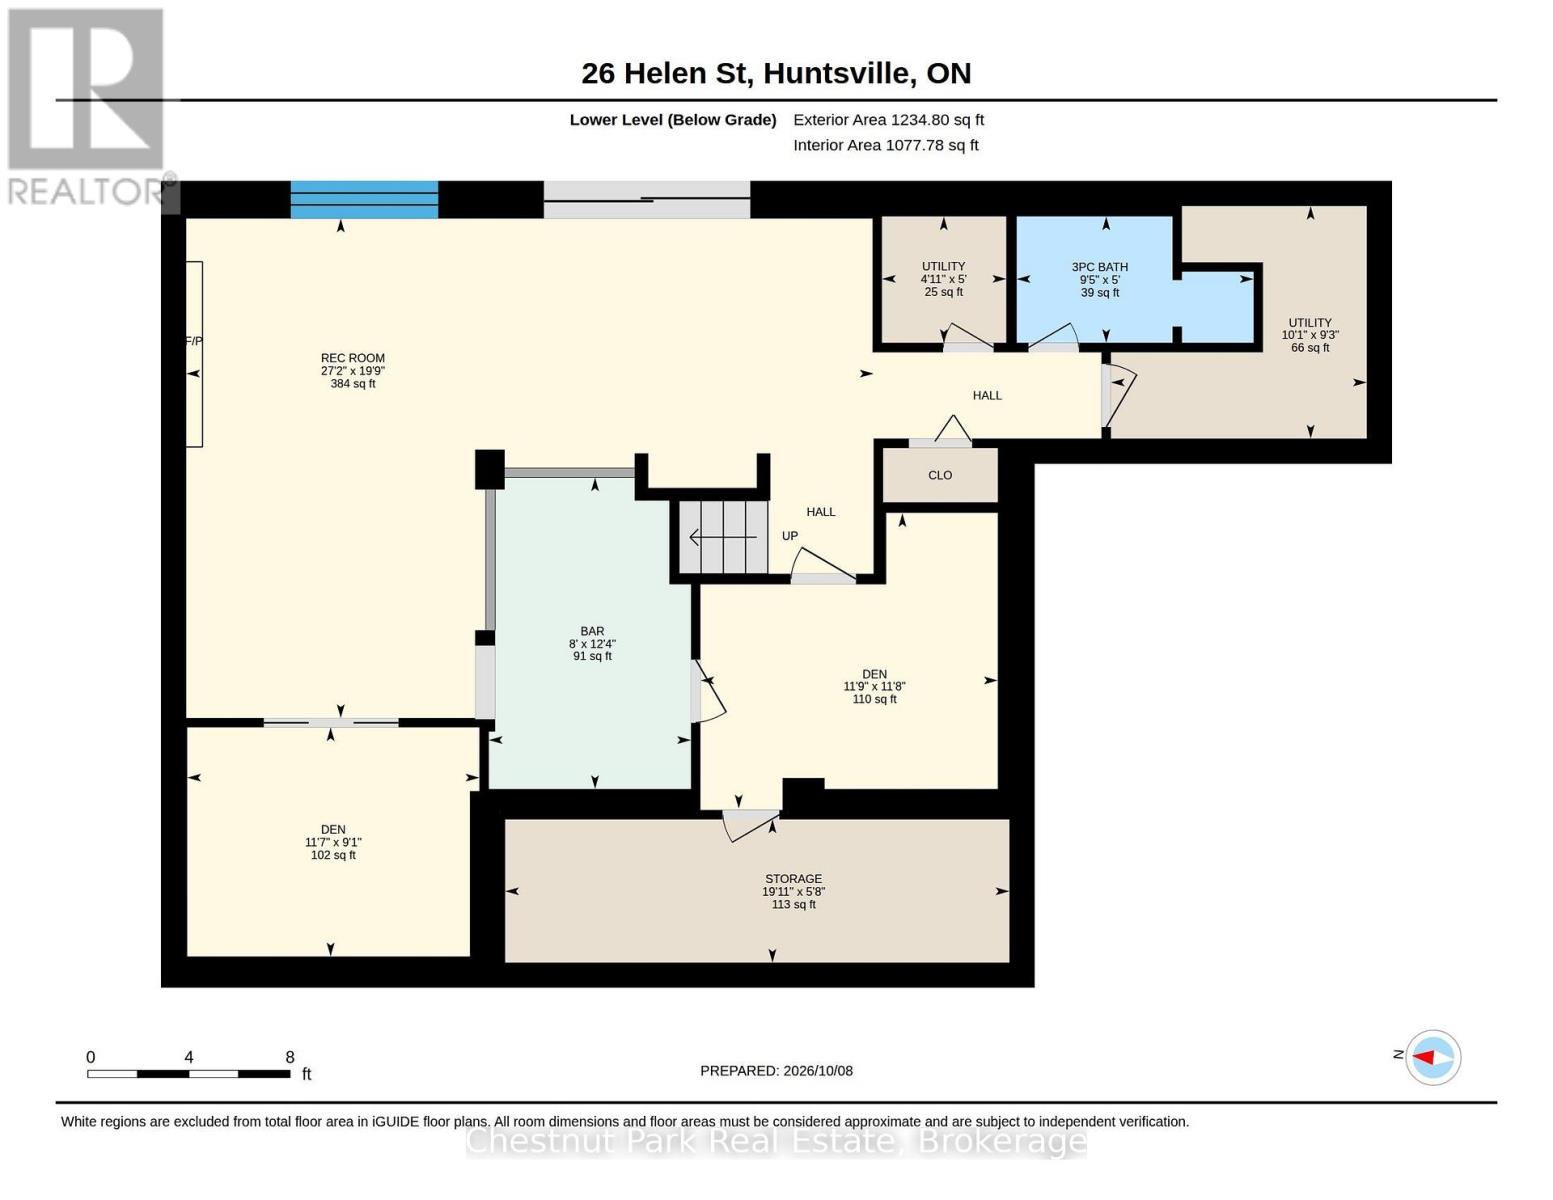
Fairy Lake waterfront living with full municipal services in the heart of Huntsville. Positioned along Huntsville's coveted 40-mile, four-lake boating chain-connecting Fairy, Vernon, Mary, and Peninsula lakes-this upgraded 4-bedroom, 4-bathroom residence sits on an exceptionally rare, completely level lot offering step-free access straight to the water's edge. Enjoy direct big-lake boating paired with the effortless convenience of municipal water, municipal sewer, natural gas, and high-speed internet, all situated on a quiet, low-traffic street just minutes from downtown amenities.Offering over 3,000 square feet of finished living space across three levels, the interior is thoughtfully designed for four-season family living and effortless entertaining. The bright, open-concept main floor features dual hearths with both a wood stove and natural gas fireplace, flowing seamlessly out to an expansive lakeside deck overlooking the lawn and shoreline. Upstairs, the private primary suite features a 3-piece ensuite, walk-in closet, and secluded balcony with lake views, complemented by three generous bedrooms and a 4-piece bath with a classic clawfoot tub.The fully finished walkout lower level extends the living space with a large recreation room, wet bar, gas fireplace, two versatile home office/den spaces, a 3-piece bath, and direct ground-level walk-out access to the waterfront. Completing the property is a rare 4-car attached garage with extensive driveway parking for guests and recreational vehicles. Major capital improvements include architectural shingles (2022), a comprehensive lower-level renovation with an electrical panel upgrade (2020), municipal sewer connection (2018), and upgraded R40+ attic insulation. A rare combination of flat usable waterfront, premier boating access, and in-town municipal convenience. (id:48047)
- Details
- Building
- Dimensions
- Land
Bedrooms
4
Bathrooms
4
Garage
Yes
Parking Spaces
10
Ownership
Freehold
Sewer
Sanitary sewer
Area
2500 - 3000 sqft
Cooling
Central air conditioning
Heating Type
Forced air
Heating Fuel
Natural gas
Waterbody
Fairy Lake
View
View of water,Direct Water View
Frontage Length
121 ft
Bedroom 4
3.48 m X 3.89 m
Primary Bedroom
4.85 m X 3.35 m
Bathroom
2.21 m X 2.39 m
Bathroom
1.68 m X 3.33 m
Bedroom 2
2.44 m X 3.15 m
Bedroom 3
3.58 m X 3.89 m
Bathroom
1.52 m X 2.87 m
Den
3.56 m X 3.58 m
Den
2.77 m X 3.53 m
Living room
6.02 m X 8.28 m
Other
1.73 m X 6.07 m
Utility room
2.82 m X 3.07 m
Utility room
1.52 m X 1.5 m
Bathroom
1.37 m X 1.47 m
Dining room
4.6 m X 3.68 m
Foyer
3.71 m X 3.53 m
Kitchen
7.19 m X 2.97 m
Living room
4.6 m X 7.26 m
Mud room
1.65 m X 4.09 m