
15 – 1052 LONGHURST ROAD (X14080674)
About the Property
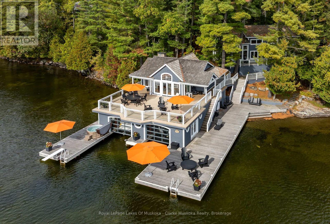
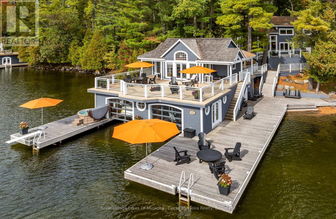
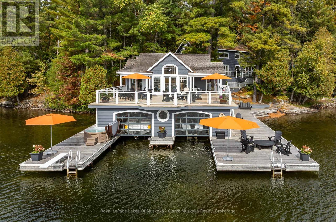
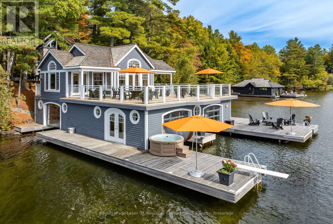
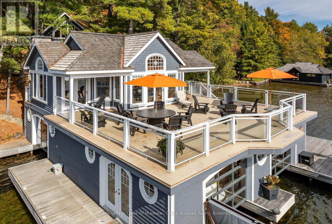
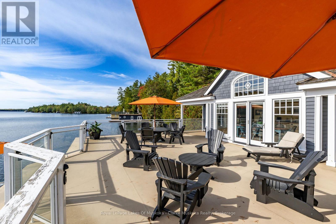
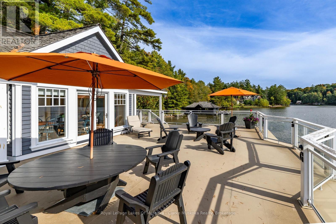
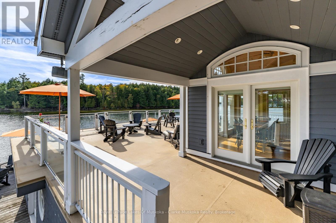
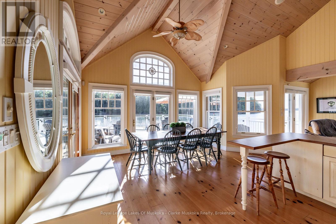
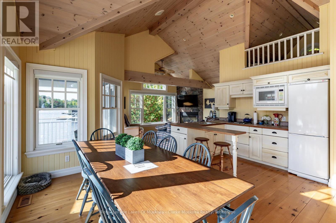
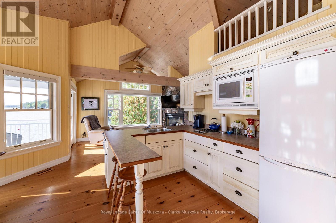
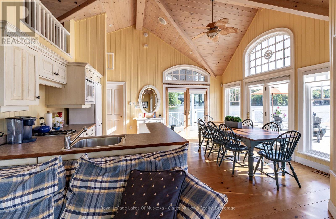
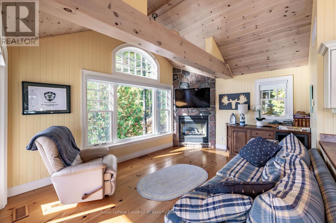
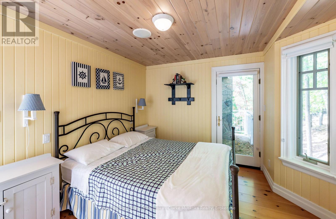
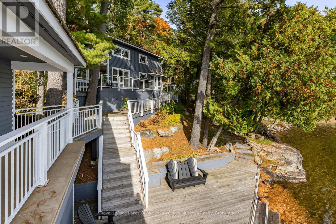
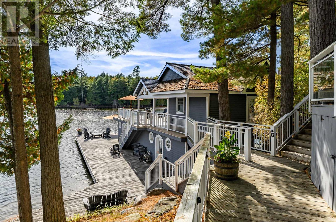
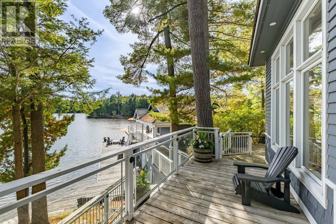
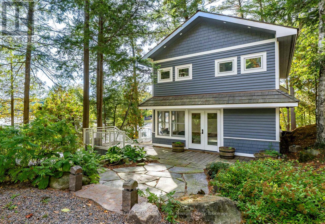
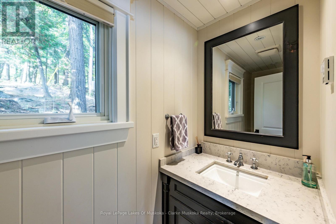
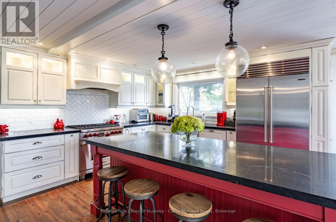
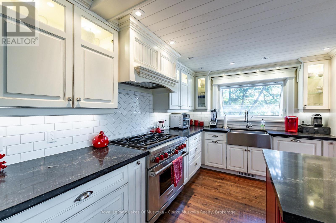
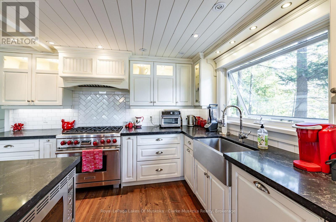
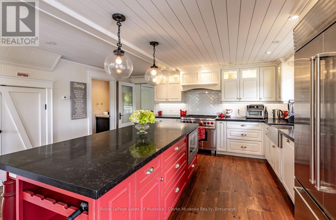
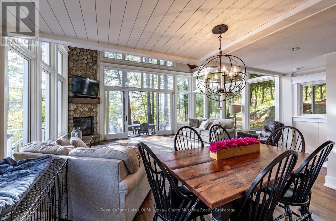
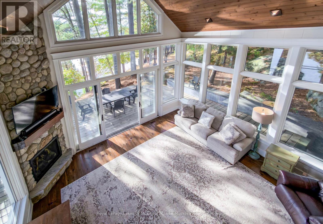
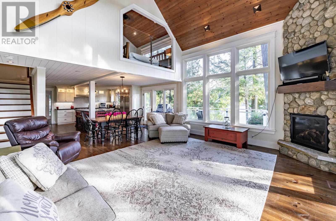
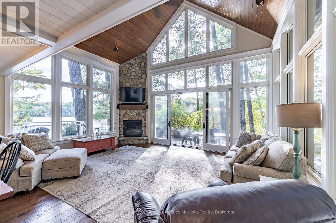
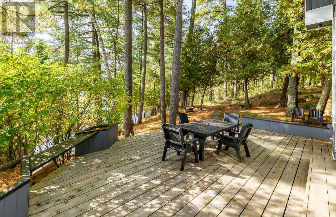
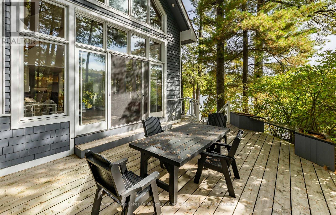
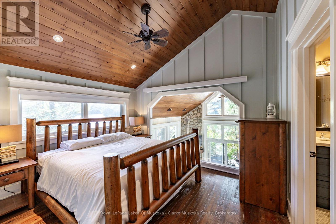
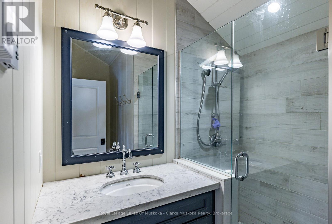
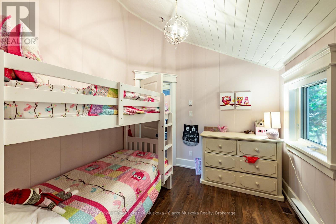
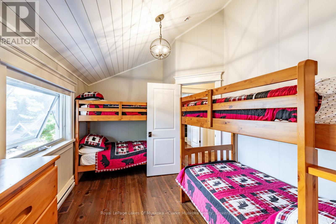
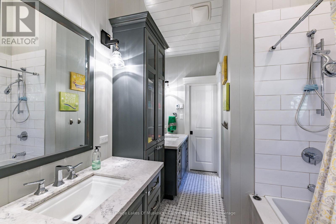
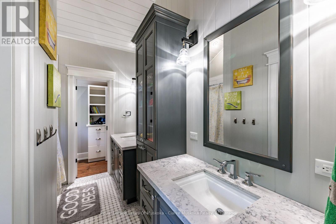
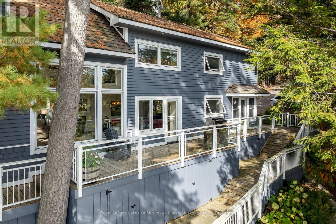
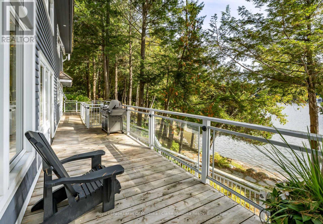
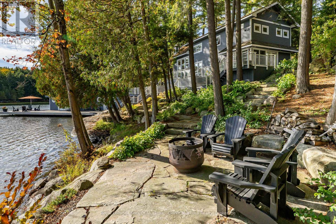
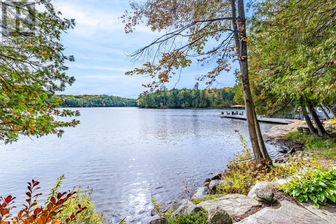
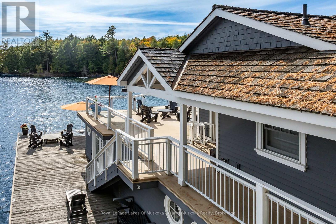
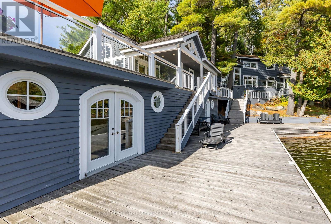
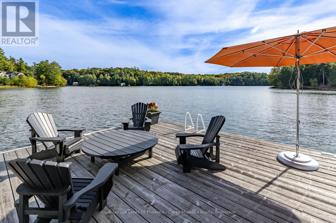
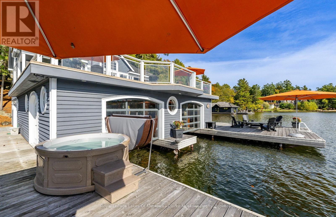
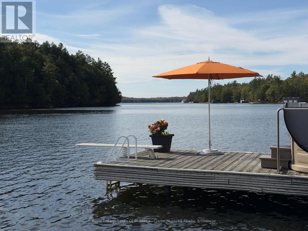
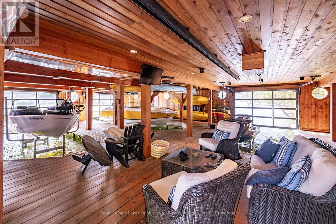
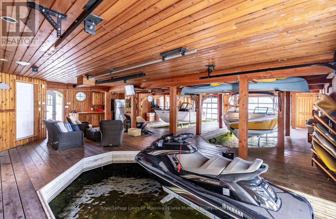
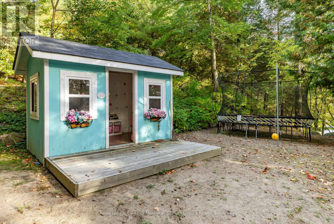
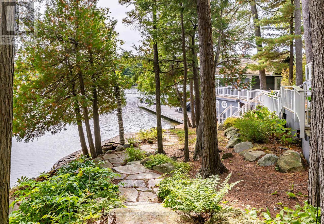
Situated on the shores of Lake Rosseau in Forges Bay, this charming cottage offers 210 feet of waterfront with southwest exposure and all-day sun. Located less than five minutes from Windermere House, Windermere Golf and Country Club, and Taylor Farms, the property is conveniently positioned near the communities of Rosseau and Port Carling while offering the opportunity to enjoy Muskoka waterfront living. The main cottage features an open-concept kitchen, dining area and spacious great room, with floor-to-ceiling windows, a gas fireplace and walkouts to the wraparound deck. The kitchen is equipped with high-end stainless steel appliances, a gas stove and a large island with seating. The great room provides plenty of space to relax and take in the surrounding views. The main cottage offers three bedrooms, including a loft-style primary suite with a king bed and ensuite bathroom, along with two additional bedrooms featuring bunk beds. Three bathrooms serve the main cottage, including a convenient main-level powder room and a Jack-and-Jill bathroom shared between the bunk rooms.The three-slip boathouse adds living and entertaining space, featuring a fourth bedroom, full bathroom, kitchenette and living area with a walkout to the upper deck. The lower level includes an interior boat slip, additional seating and a hot tub overlooking the lake. Outside, the landscaped grounds offer multiple areas to gather and enjoy the waterfront, including a wraparound deck, BBQ area and firepit. With a diving board and opportunities for kayaking and canoeing, the property is well suited for enjoying Muskoka summers. Additional features include air conditioning in both the main cottage and boathouse, a generator, and parking for up to four vehicles. With its southwest exposure, generous waterfront and additional boathouse accommodations, this Lake Rosseau property offers a great opportunity to enjoy cottage living in one of Muskoka's sought-after locations. (id:48047)
- Details
- Building
- Dimensions
- Land
Bedrooms
4
Bathrooms
4
Garage
No
Parking Spaces
6
Ownership
Freehold
Sewer
Septic System
Area
1500 - 2000 sqft
Cooling
Central air conditioning
Heating Type
Baseboard heaters,Forced air,,
Heating Fuel
,,Natural gas,Propane
Waterbody
Lake Rosseau
View
Direct Water View
Frontage Length
210 ft
Bedroom
3.61 m X 2.36 m
Primary Bedroom
3.35 m X 3.81 m
Partial bathroom
1.73 m X 0.91 m
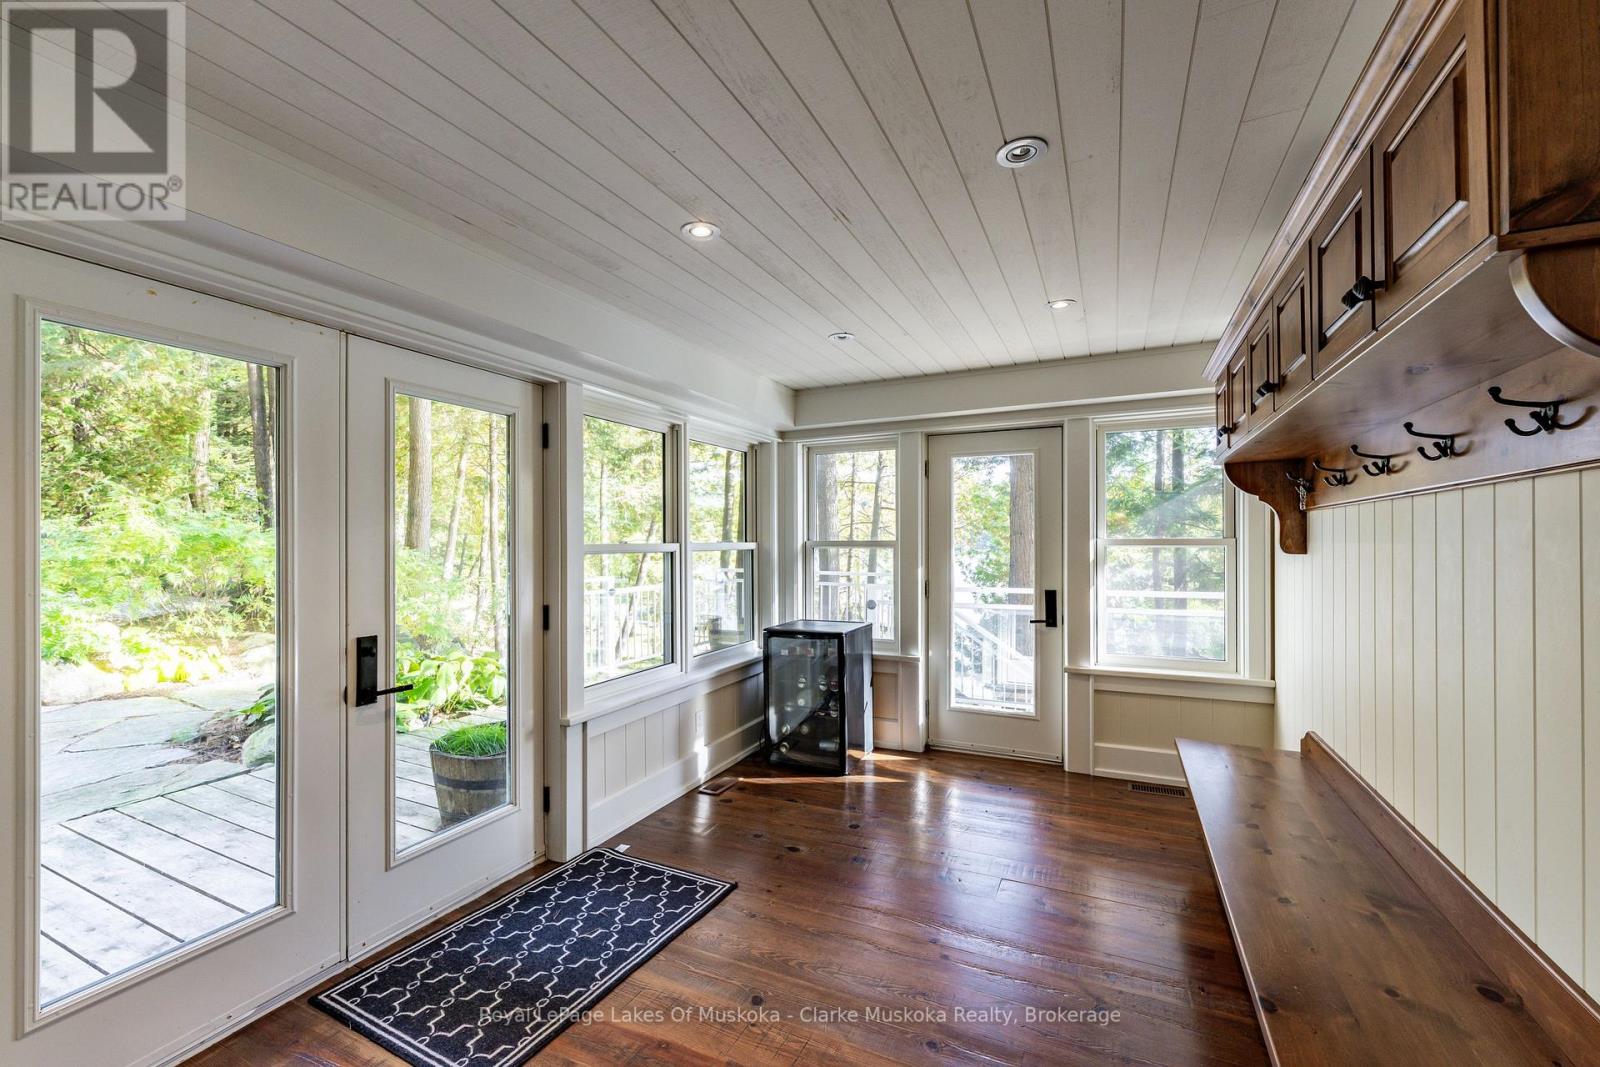
Foyer
2.91 m X 5.79 m
Kitchen
4.17 m X 3.35 m
Dining room
3.2 m X 4.88 m
Great room
4.42 m X 5.79 m
Bedroom
2.59 m X 2.36 m