
1004 BOLENDER BY THE LAKE DRIVE (X14129300)
About the Property
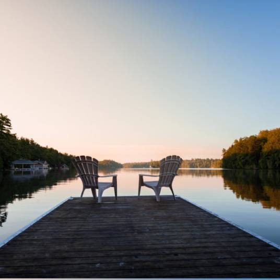
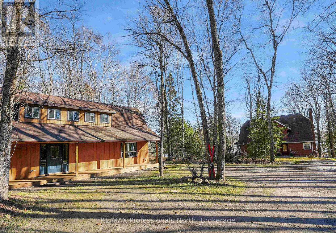
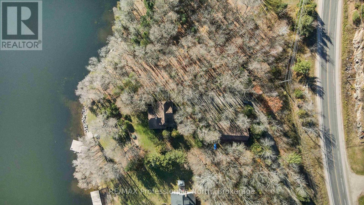
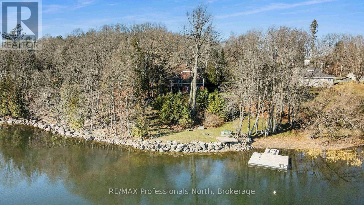
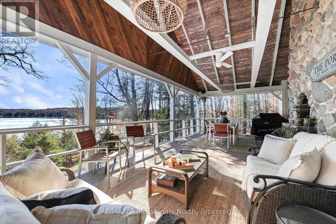
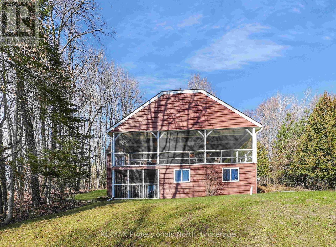
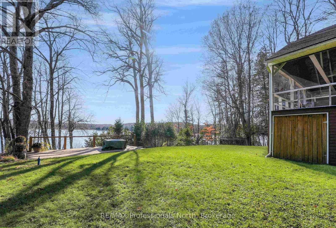
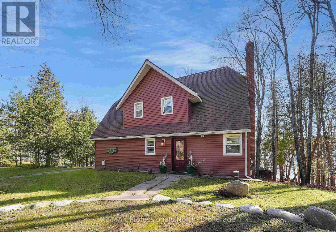
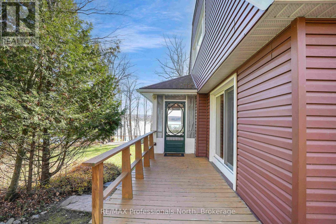
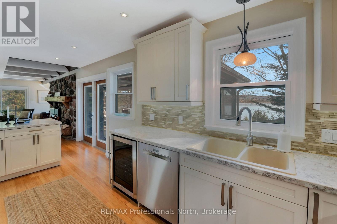
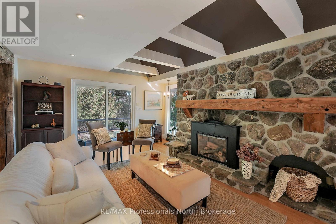
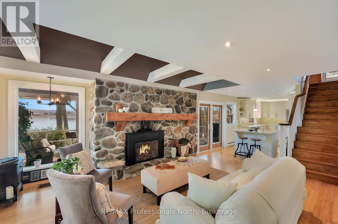
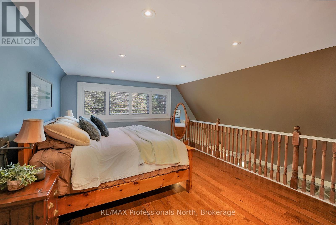
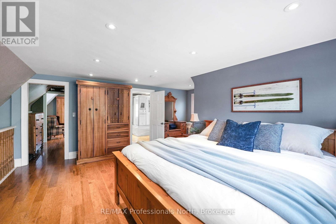
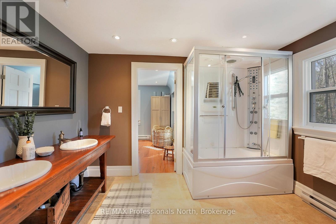
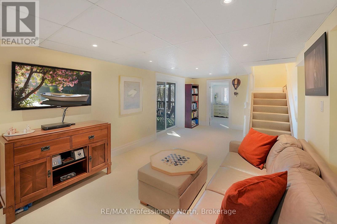
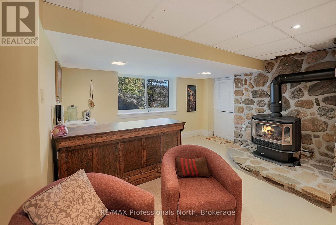
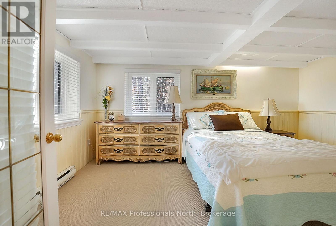
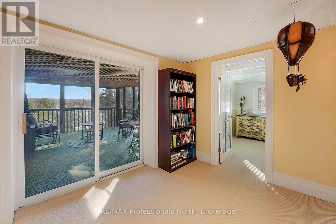
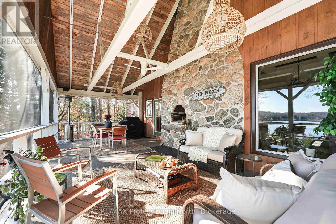
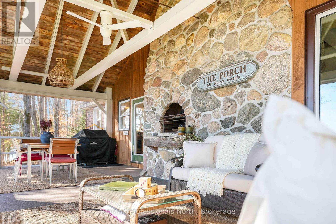
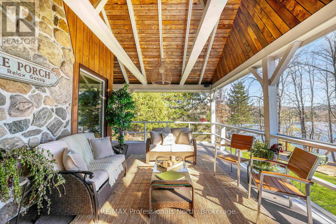
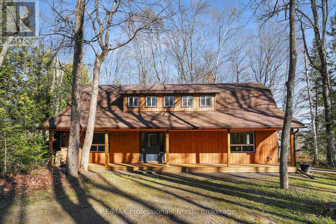
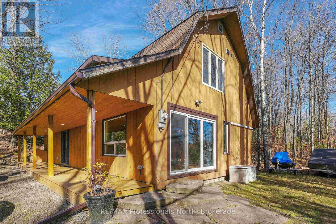
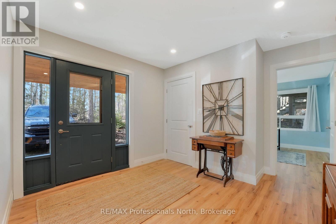
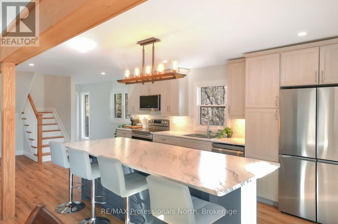
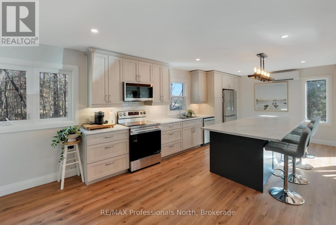
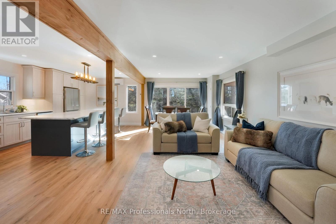
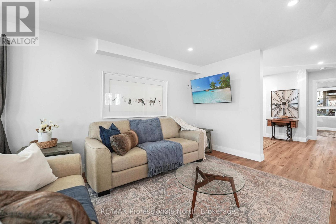
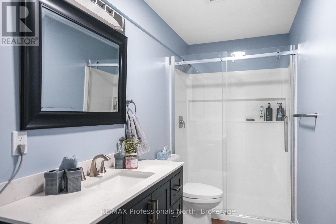
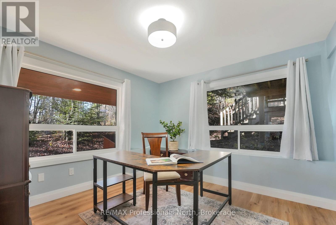
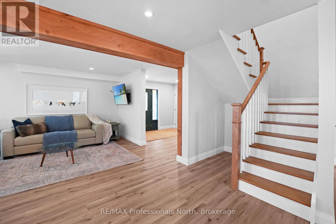
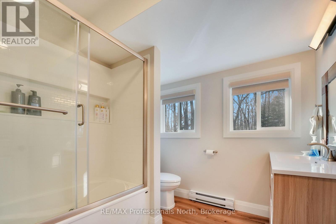
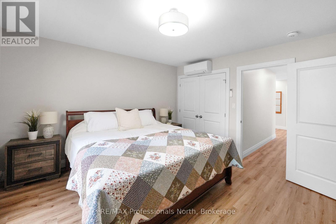
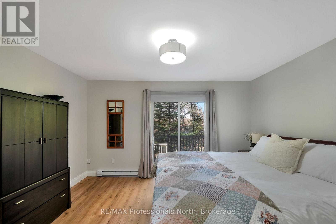
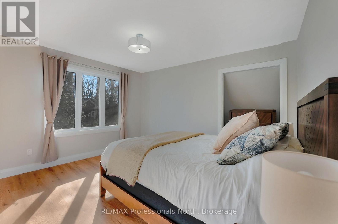
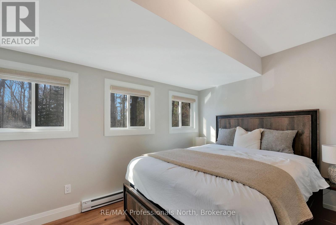
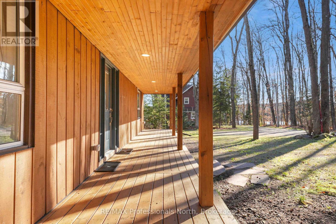
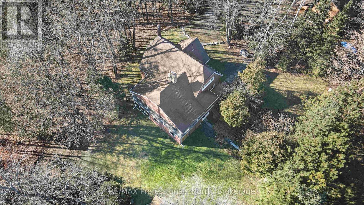
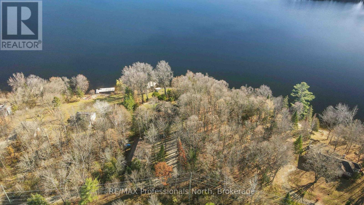
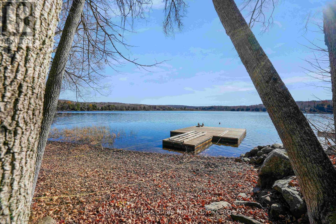
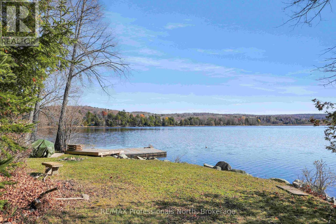
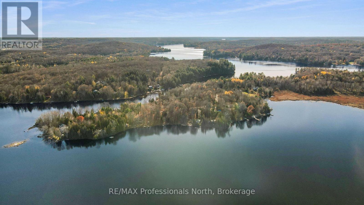
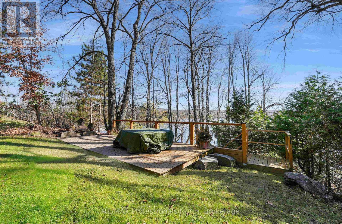
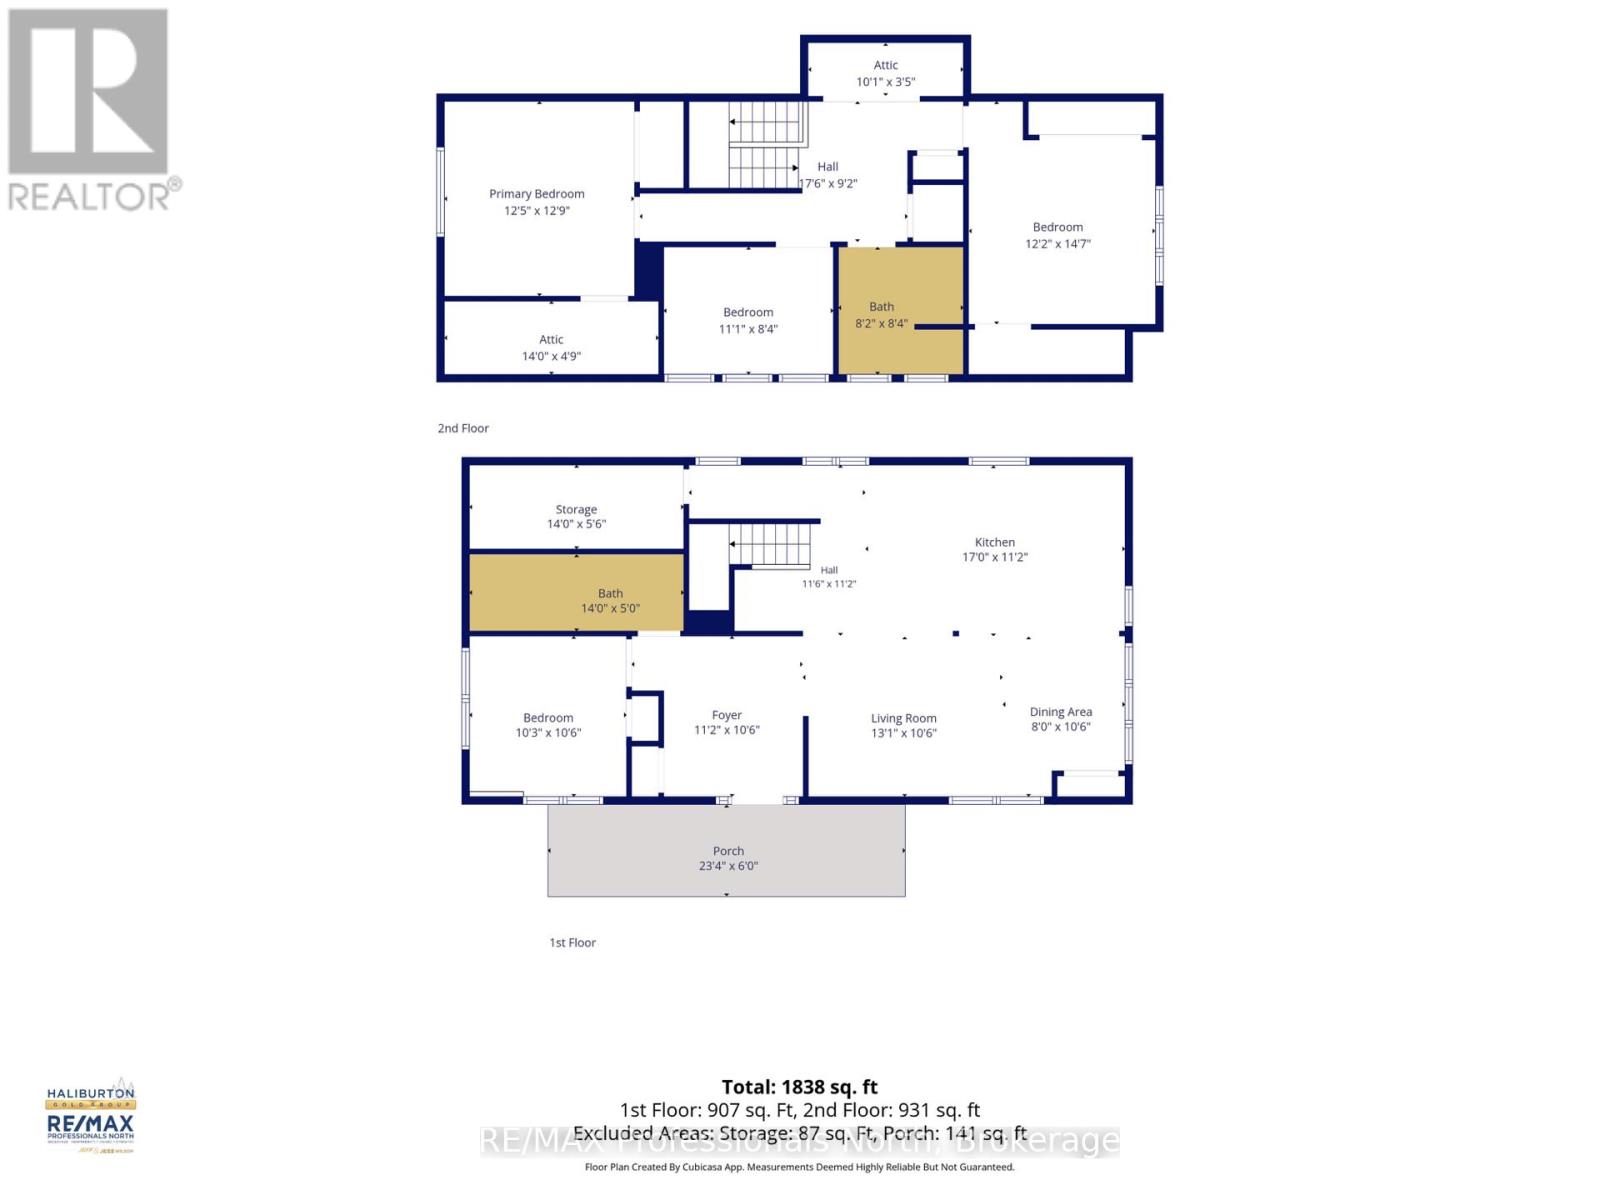
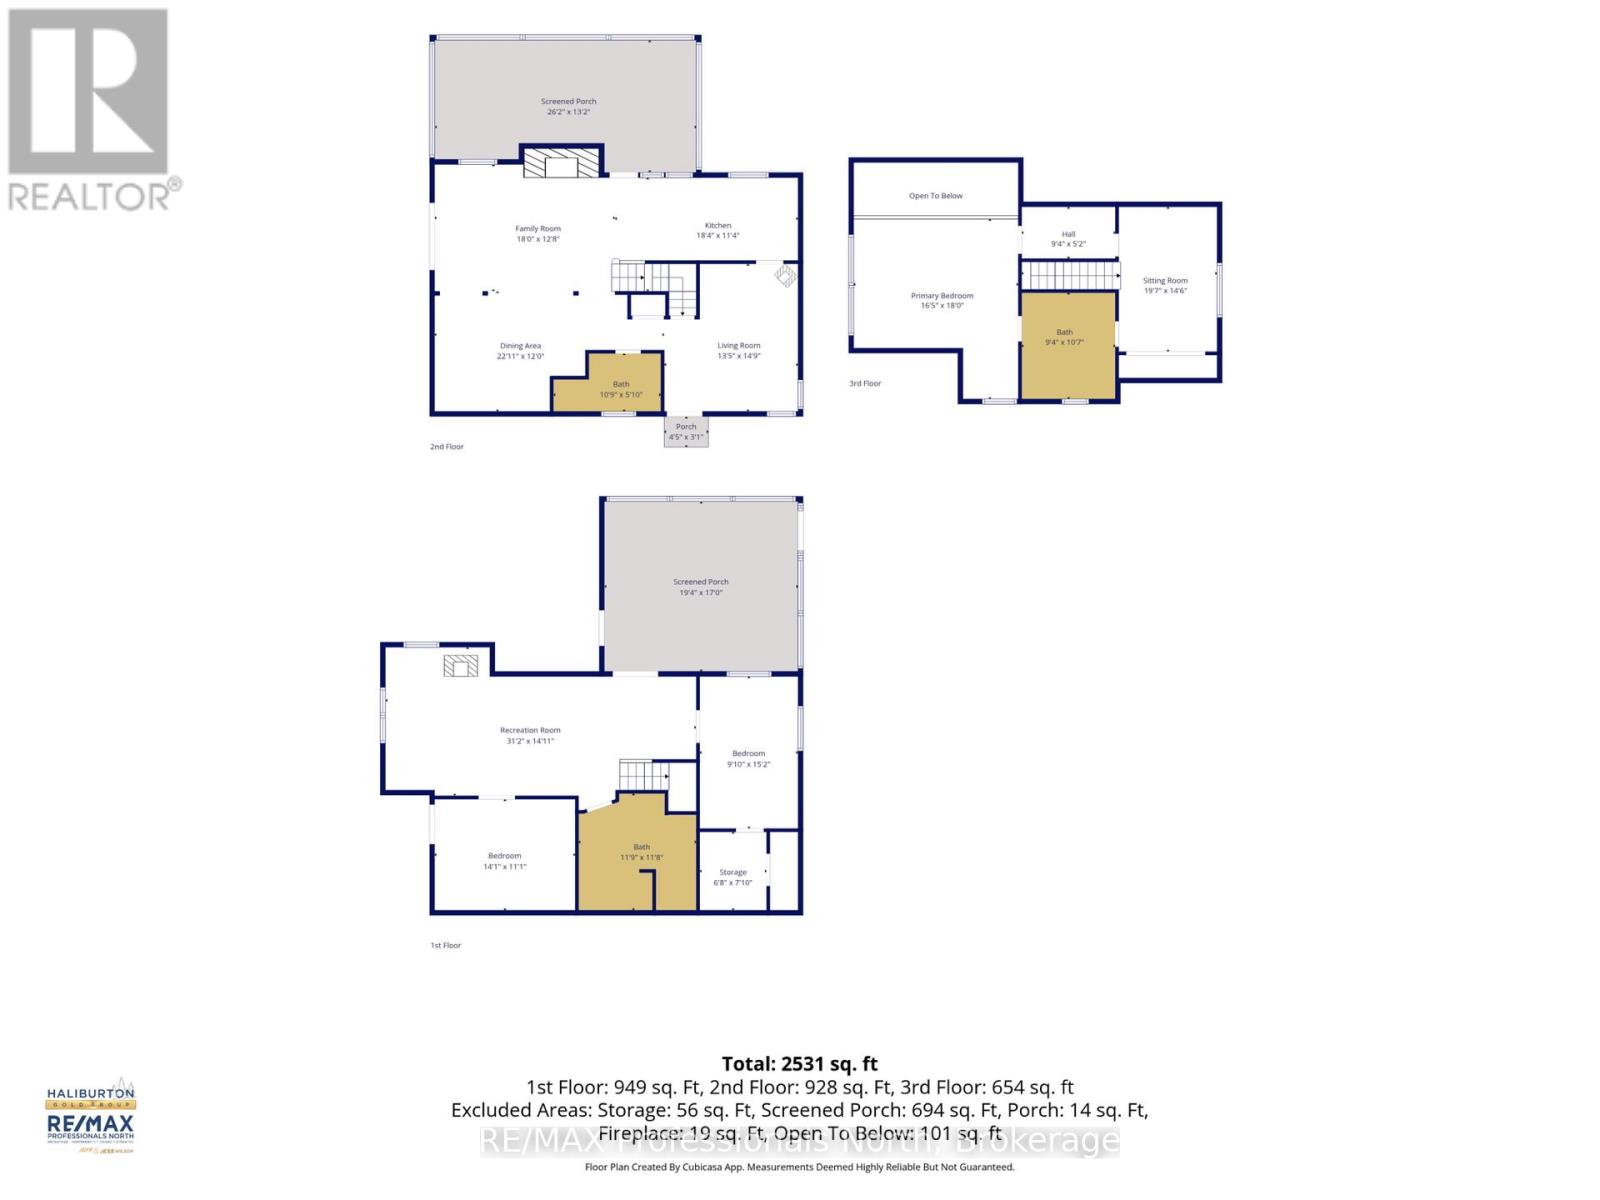
Welcome to 1004 Bolender by The Lake Drive, a rare waterfront compound set on a private 0.72-acre parcel with 125 feet of prime shoreline on Grass Lake, just five minutes from the heart of the village of Haliburton. The beautifully maintained lot features a gentle, gradual slope down to the water, offering easy, accessible entry to the lake for all ages and direct access to Haliburton's premier five-lake chain for endless boating, fishing, and water exploration. Featuring TWO full-sized, two-story cottages on one property, this rare multi-dwelling retreat provides flexible space for a multi-generational family compound, guest accommodations, or built-in rental potential.The back house offers a classic, recently renovated two-story design crafted for effortless entertaining, featuring four bedrooms, two bathrooms, and an expansive porch overlooking the grounds-an ideal spot for morning coffees and evening gatherings. Positioned closest to the shoreline, the lakeside cottage boasts a bright walkout basement with two lower-level bedrooms and two full bathrooms, a large porch overlooking the lake complete with a cozy stone fireplace, and is topped off by a spacious upper loft that serves as a dedicated primary suite complete with its own private ensuite bathroom, bringing this home to three bedrooms and three full bathrooms total. Combining generous acreage, user-friendly shoreline, and multi-home versatility, this Grass Lake property delivers a unique Haliburton lifestyle experience. *Listing square footage reflects the combined total living space of both cottages. (id:48047)
- Details
- Building
- Dimensions
- Land
Bedrooms
7
Bathrooms
6
Garage
No
Parking Spaces
6
Ownership
Freehold
Sewer
Sanitary sewer
Area
3500 - 5000 sqft
Cooling
Wall unit
Heating Type
Baseboard heaters
Heating Fuel
Electric
Waterbody
Grass Lake
View
Lake view,Direct Water View
Frontage Length
125 ft
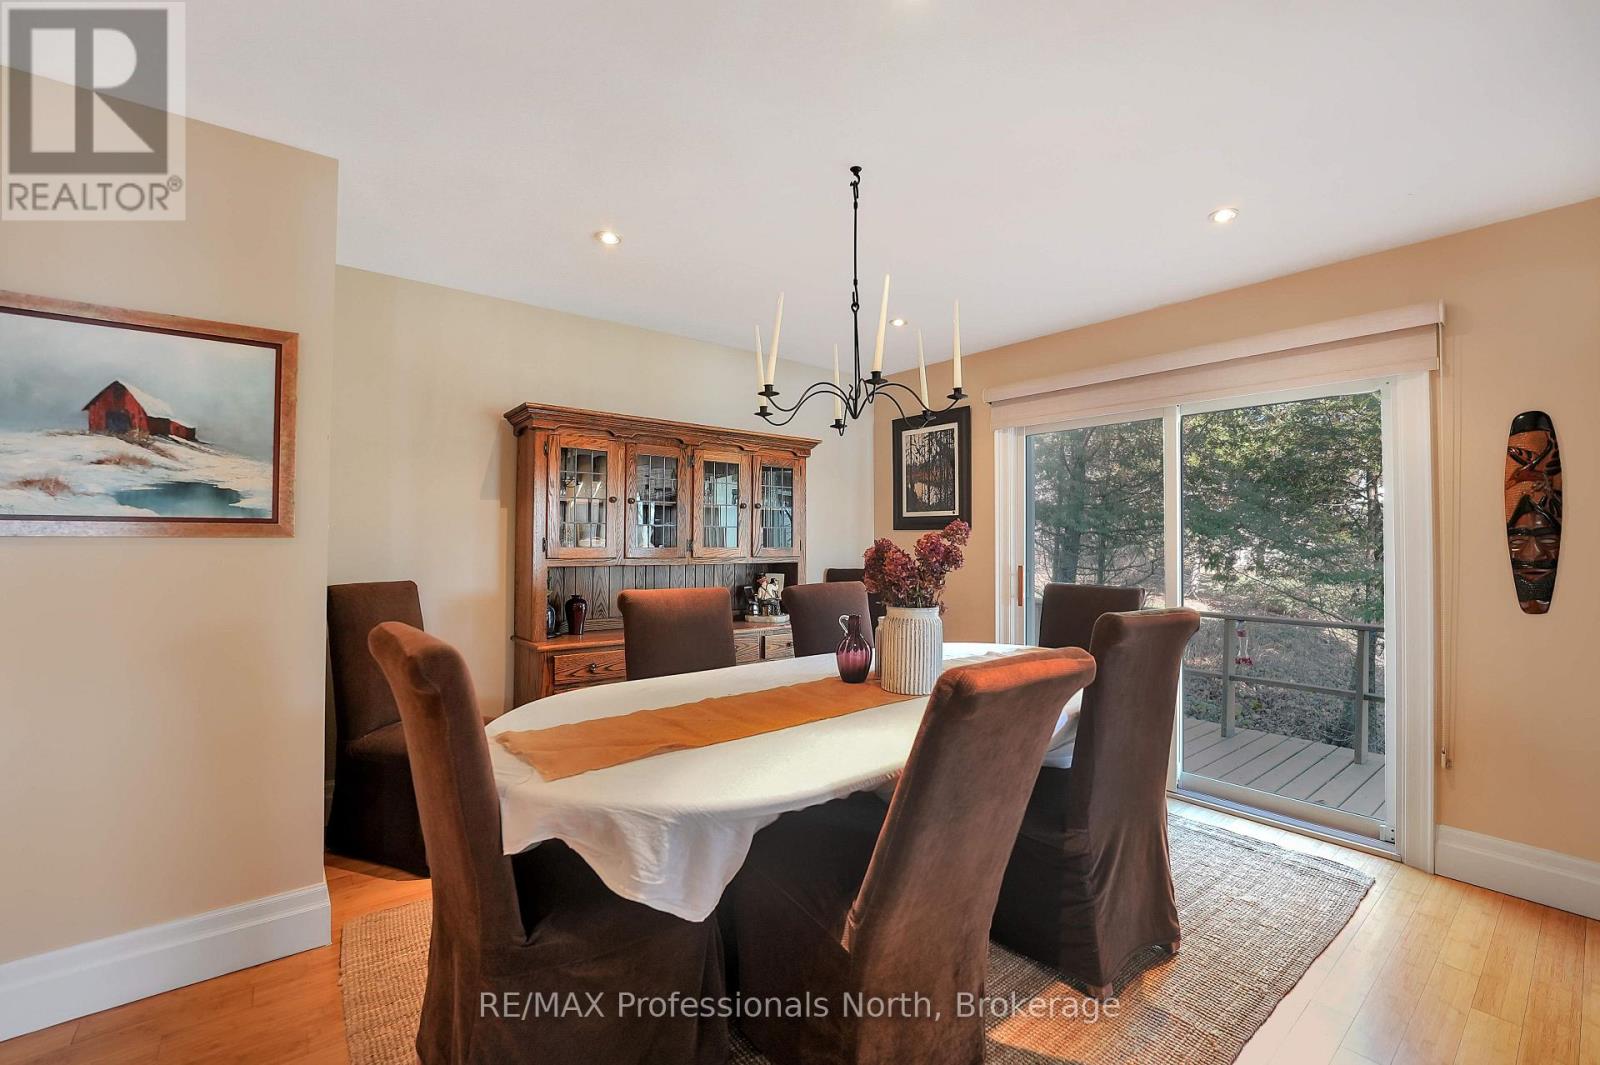
Dining room
3.66 m X 6.74 m
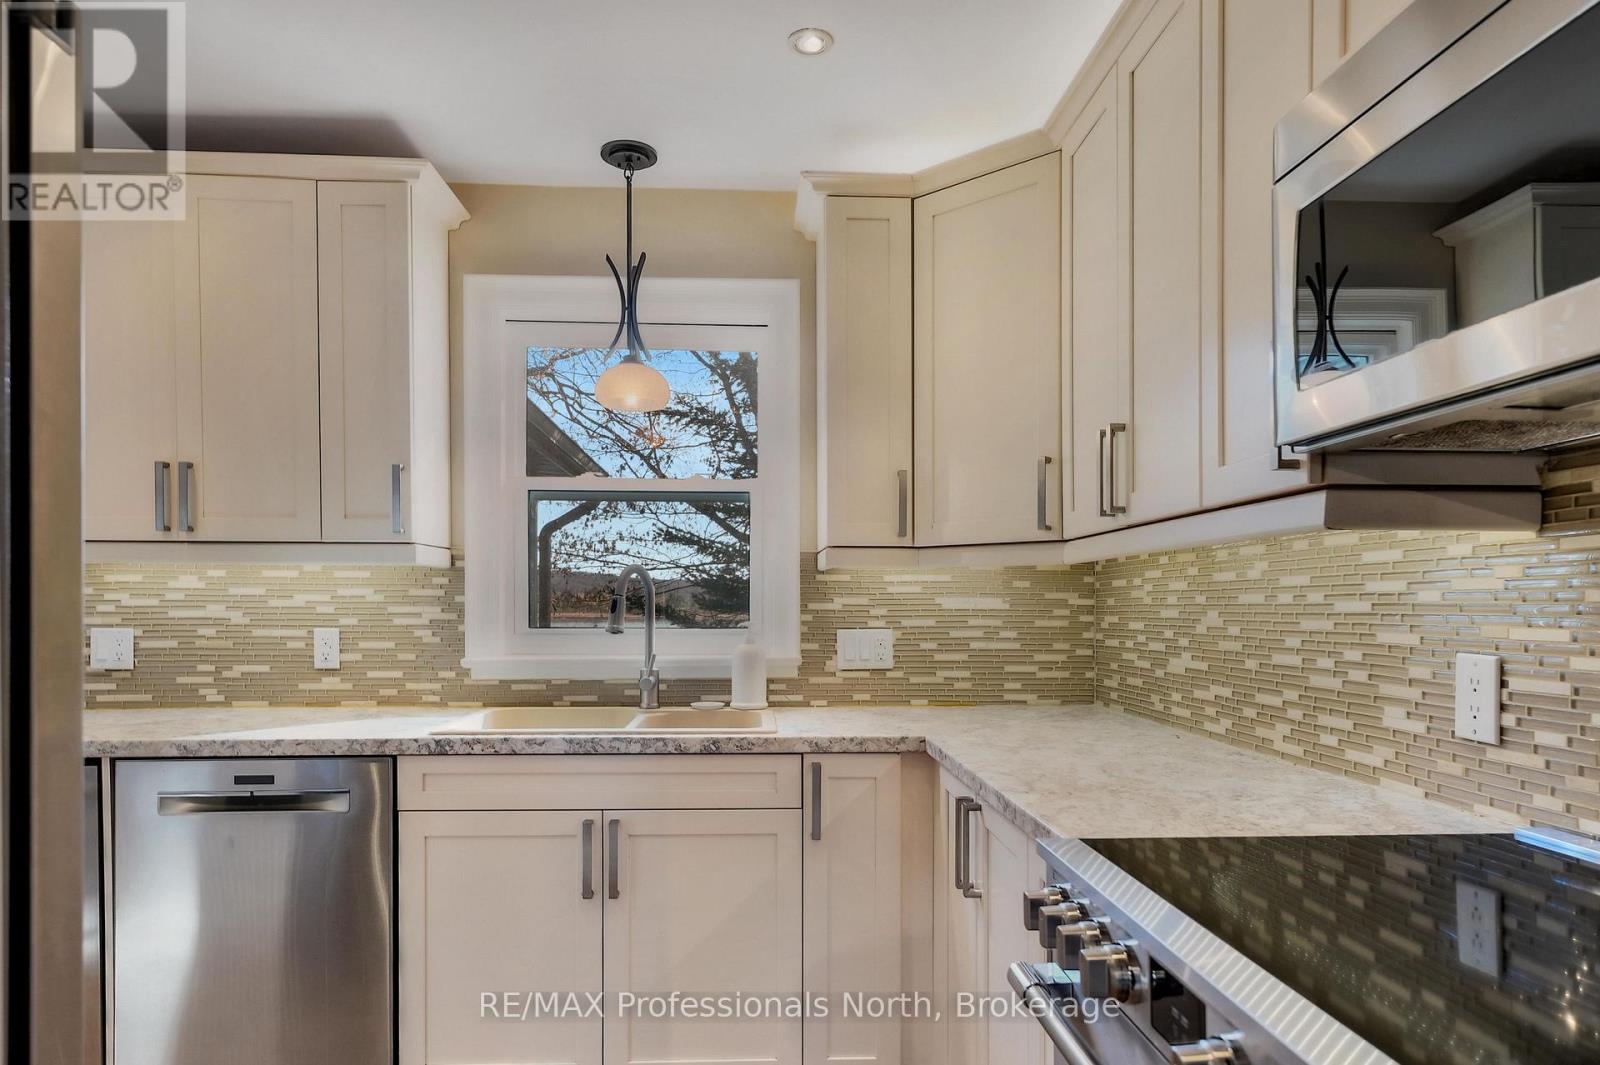
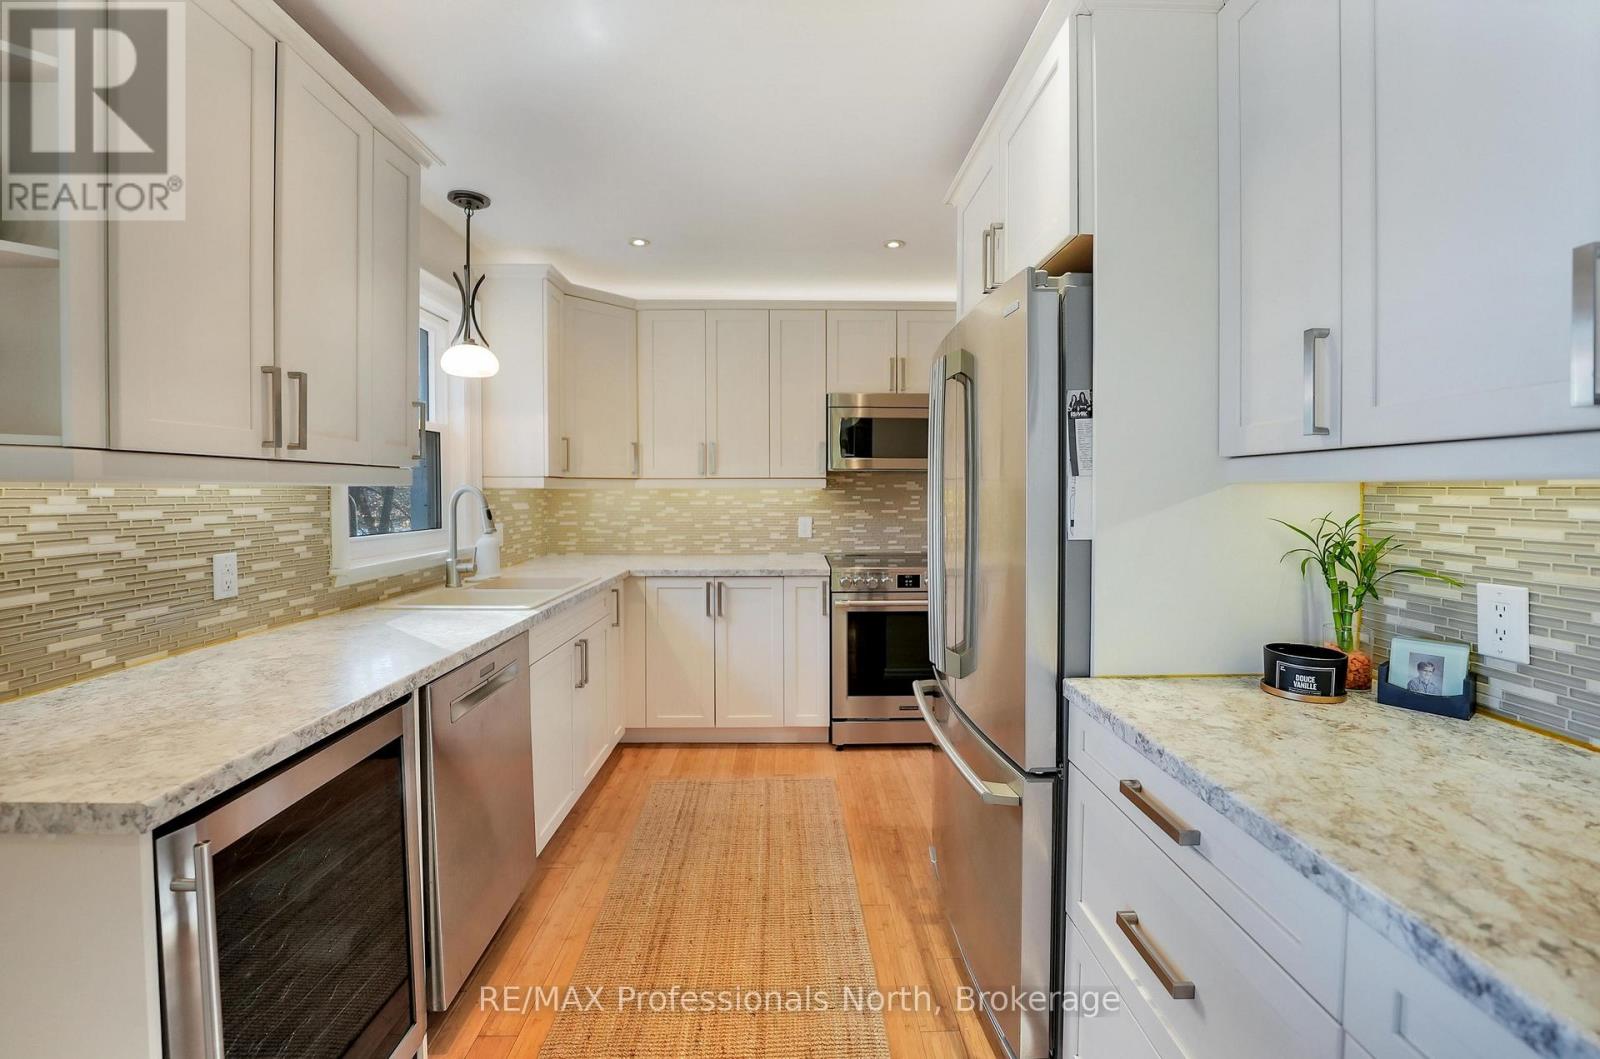
Kitchen
5.61 m X 3.48 m
Living room
4.54 m X 4.12 m
Sunroom
7.99 m X 4.02 m
Bathroom
1.55 m X 3.32 m
Bedroom 2
3.72 m X 4.48 m
Bathroom
2.5 m X 2.56 m
Bedroom 3
3.38 m X 2.56 m
Primary Bedroom
3.81 m X 3.93 m
Primary Bedroom
5.03 m X 5.49 m
Bathroom
2.87 m X 3.26 m
Sitting room
6.01 m X 4.45 m
Bedroom
4.3 m X 3.38 m
Recreational, Games room
9.51 m X 4.3 m
Bathroom
3.63 m X 3.6 m
Bedroom 2
2.77 m X 4.63 m
Sunroom
5.91 m X 5.18 m
Bedroom
3.14 m X 3.23 m
Foyer
3.41 m X 3.23 m
Living room
3.99 m X 3.23 m