
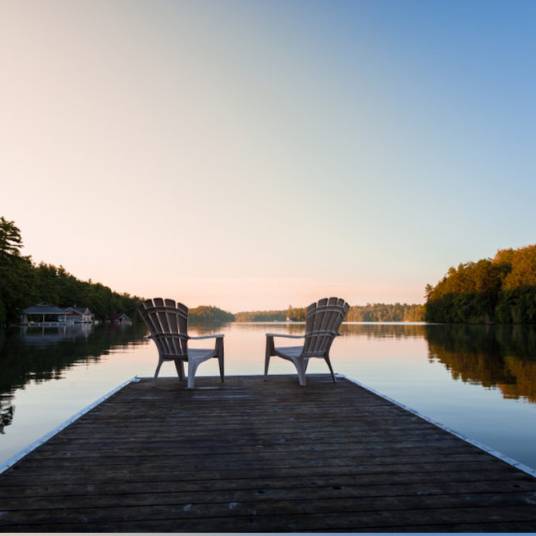
1021 PINOAK LANE (X13805826)
About the Property
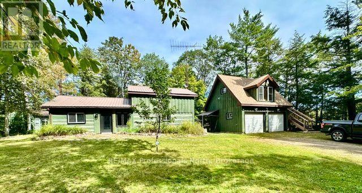
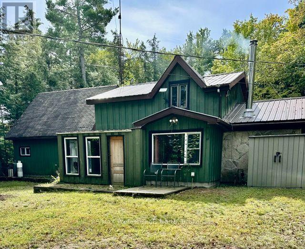
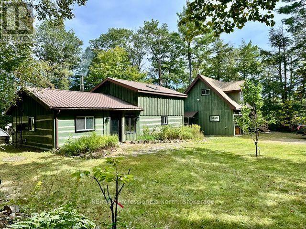
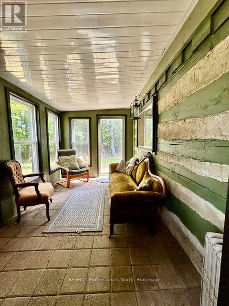
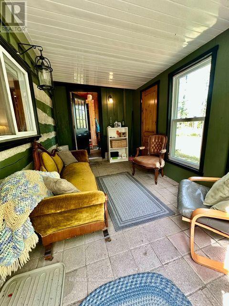
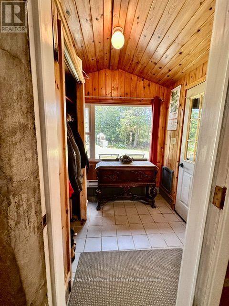
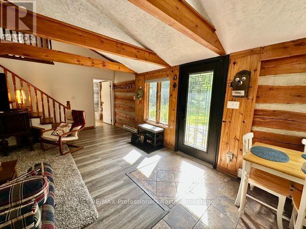
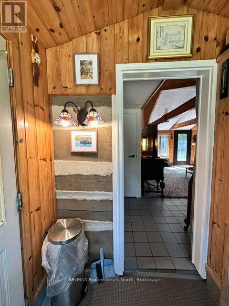
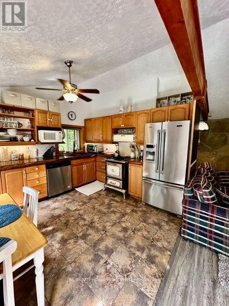
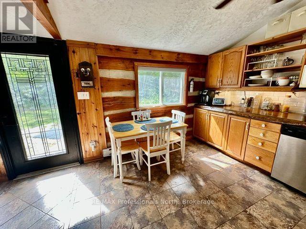
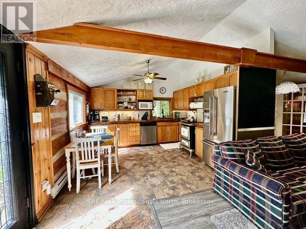
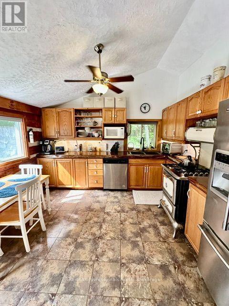
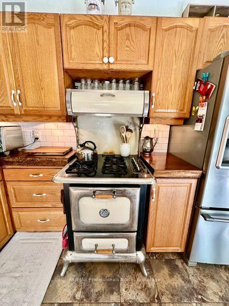
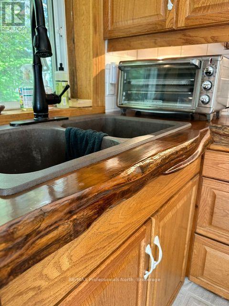
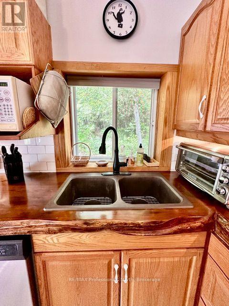
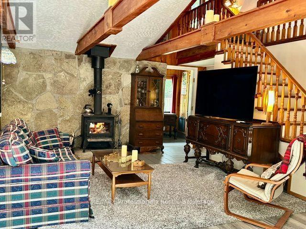
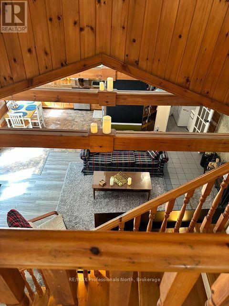
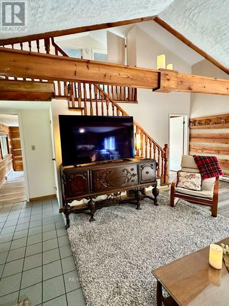
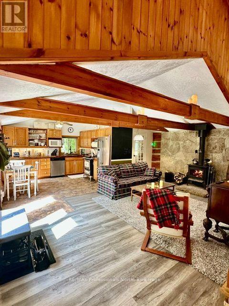
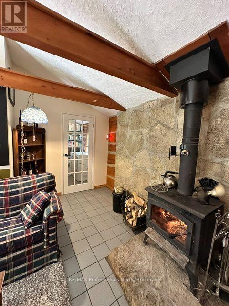
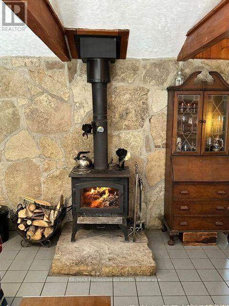
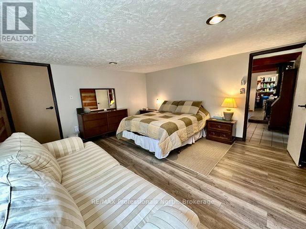
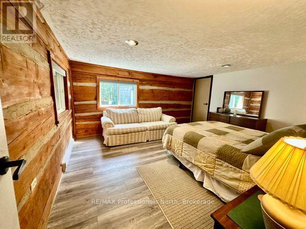
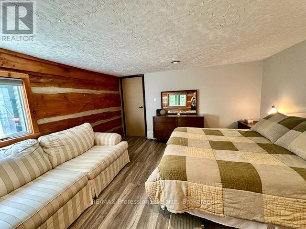
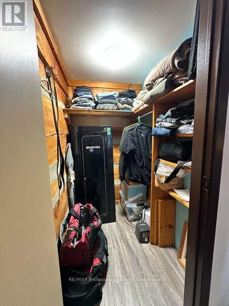
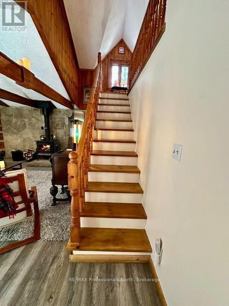
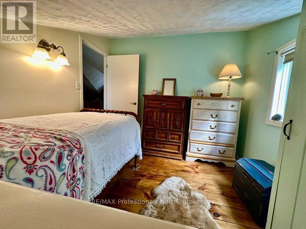
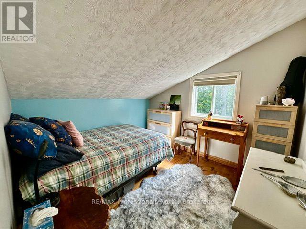
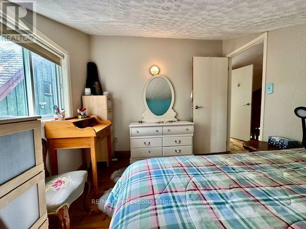
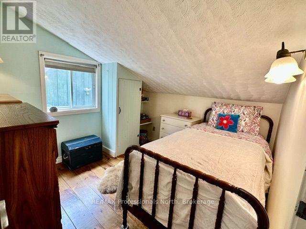
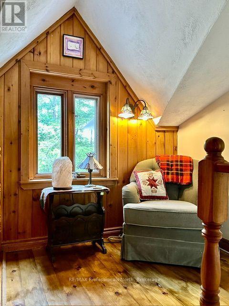
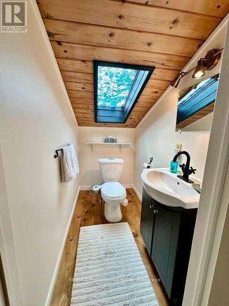
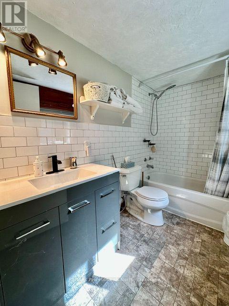
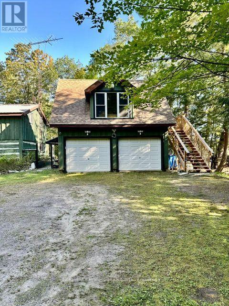
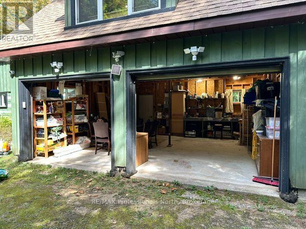
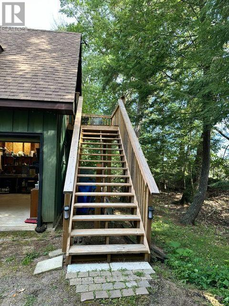
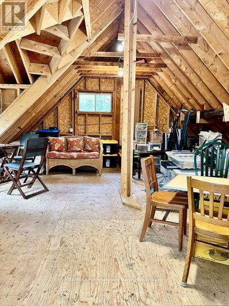
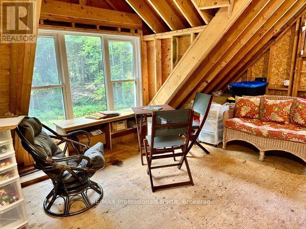
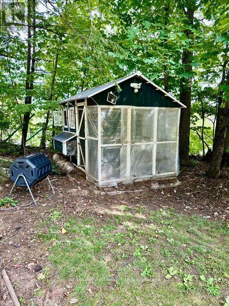
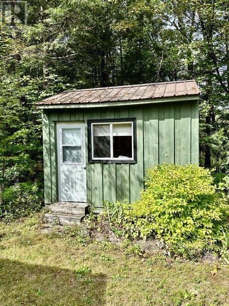
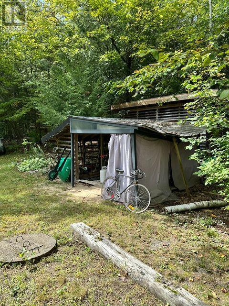
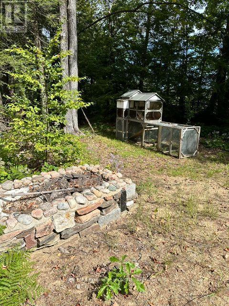
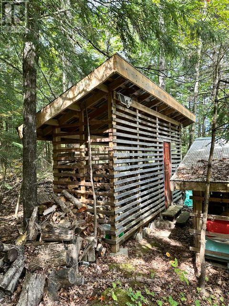
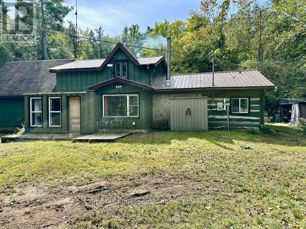
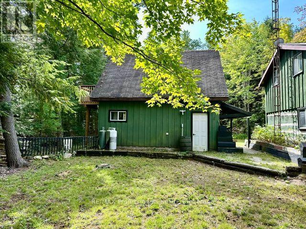
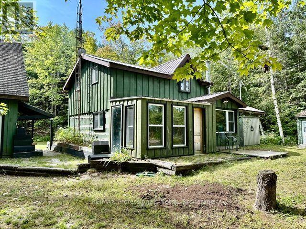
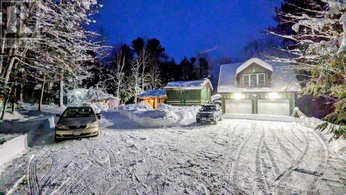
"Serene, Comfortable and Peaceful Setting" are the words used to describe this home. Set in the bush immediately off Highway 35 so very easy access. The property is on the top of a rock, set in the bush with the deer, moose and other wildlife visiting the property. This three bedroom log home was built in 1989 with large windows to enjoy the outdoors while the woodstove keeps you cozy on the cool days. The open concept means you enjoy the vaulted ceilings, beams, dormer window and all the wood accents. The custom live edge countertop with the subway white backsplash are only one of the unique features of the home. The stone wall behind the wood stove, the sunroom on the back of the house with the patio floor, the pine plank floors upstairs and of course the log walls all create a cozy, relaxing atmosphere. The detached double garage with an unfinished loft above provide extra storage or could be finished for more living space. The flat level yard with the stone edged gardens and trails into the bush. The other buildings on the property are the Generator shed, Chicken coop, Bunkie with built in bunk beds, steel frame Storage shelter and the Woodshed complete the property. Only 15 minutes south of Minden and 40 minutes north of Lindsay this is a great location! The property almost borders on the Queen Elizabeth Wetlands II Park and minutes to the public boat launch on Moore Lake for boating. This home could be sold with most of the furnishings and some items are negotiable. (id:48047)
- Details
- Building
- Dimensions
- Land
Bedrooms
3
Bathrooms
2
Community Features
School Bus,Community Centre
Garage
Yes
Parking Spaces
6
Ownership
Freehold
Sewer
Septic System
Area
1100 - 1500 sqft
Cooling
Window air conditioner
Heating Type
Baseboard heaters
Heating Fuel
Electric
Frontage Length
280 ft
Bedroom 2
3.05 m X 2.84 m
Bedroom 3
3.05 m X 2.84 m
Bathroom
2.07 m X 1.19 m
Living room
6.04 m X 3.75 m
Kitchen
3.29 m X 3.66 m
Sunroom
3.84 m X 2.16 m
Primary Bedroom
4.54 m X 4.08 m
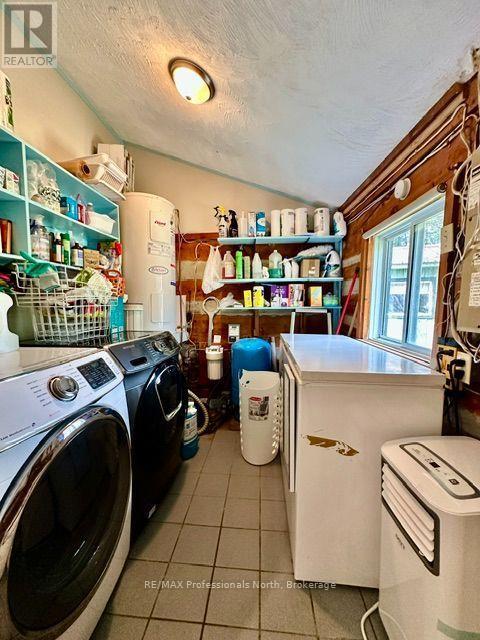
Laundry room
2.44 m X 2.16 m
Foyer
2.26 m X 1.95 m
Bathroom
2.71 m X 1.52 m