
1025 CANFIELD LANE (X13807334)
About the Property
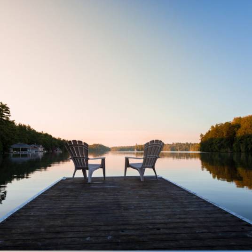
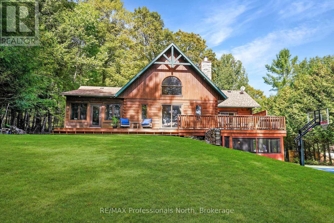
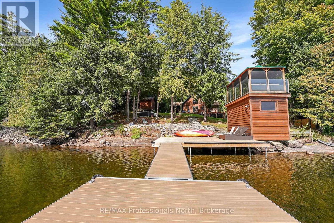
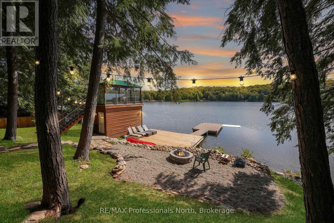
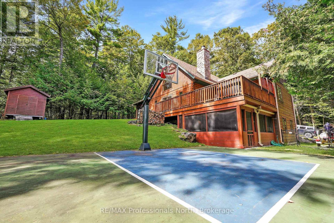
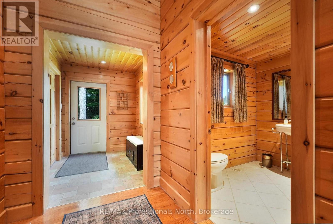
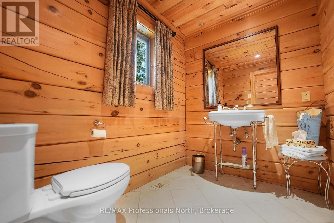
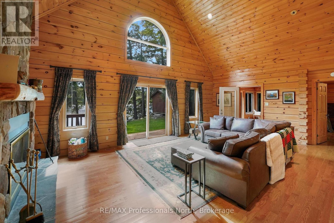
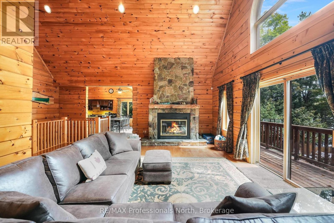
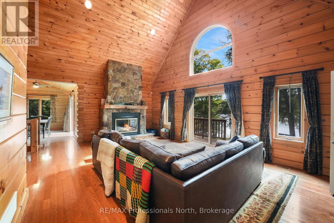
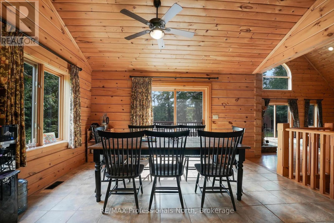
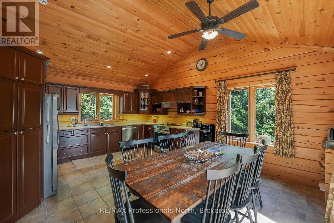
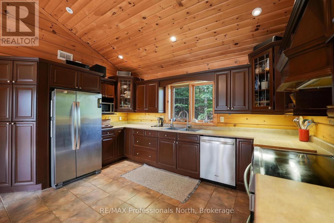
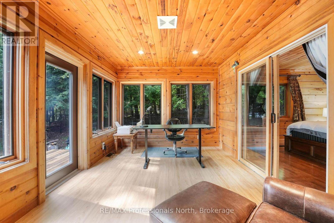
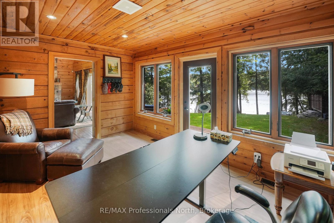
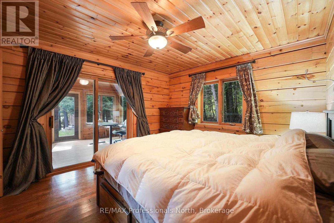
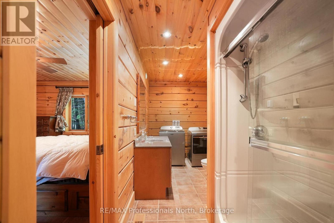
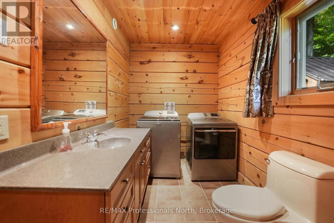
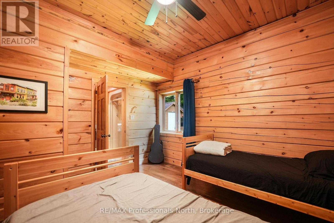
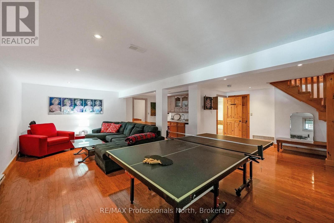
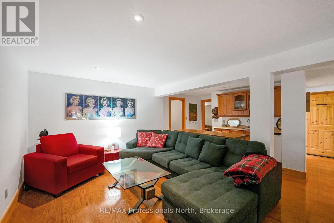
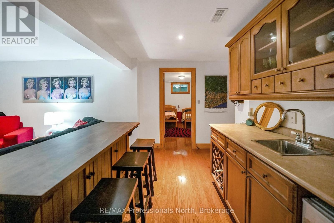
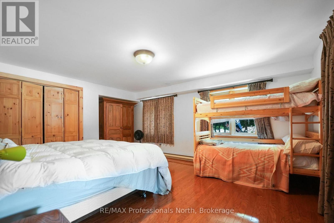
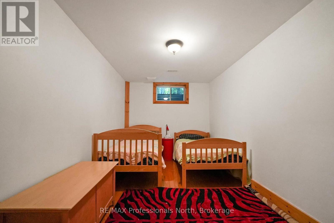
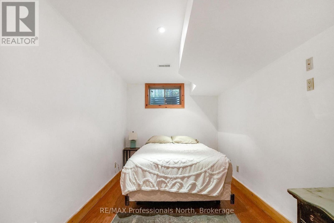
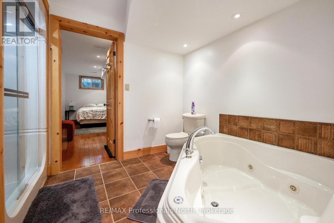
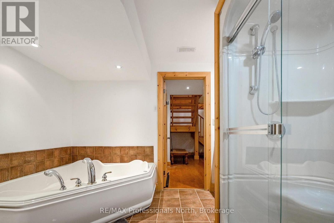
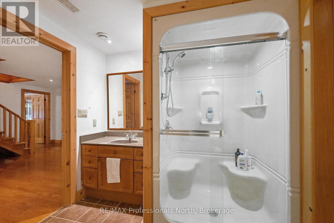
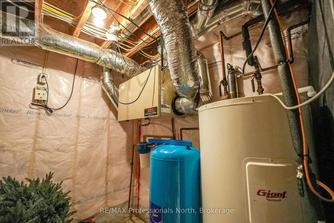
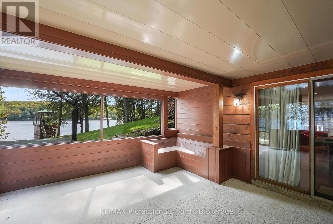
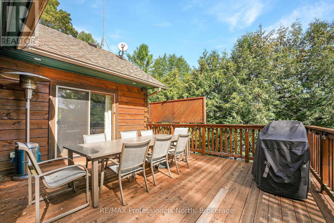
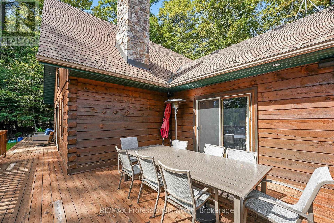
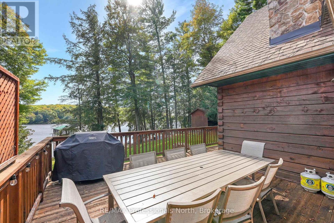
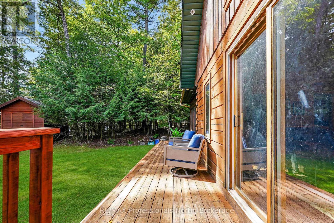
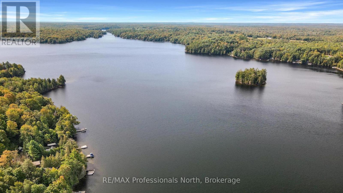
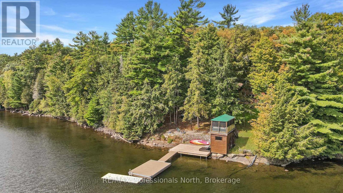
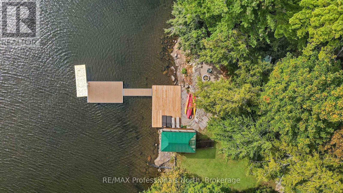
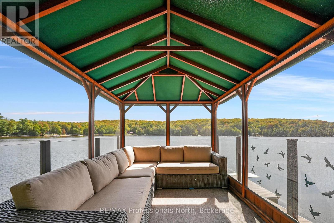
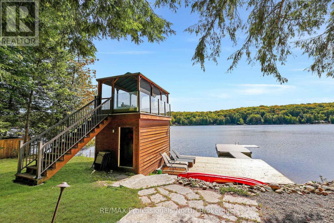
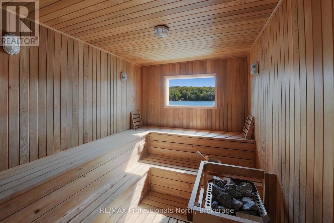
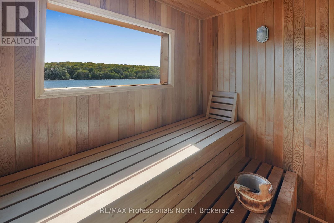
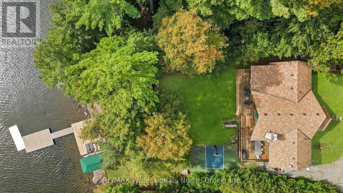
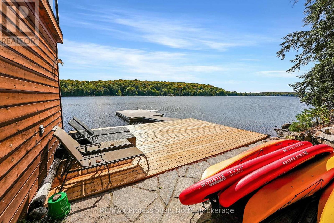
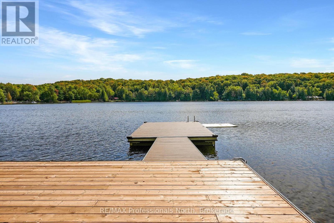
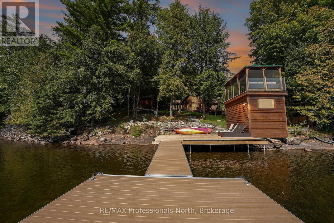
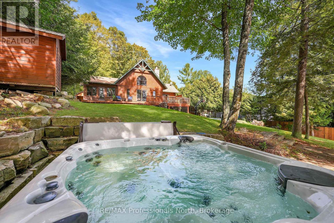
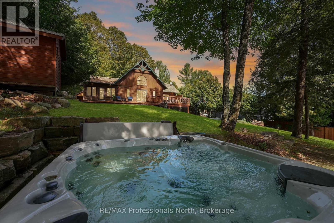
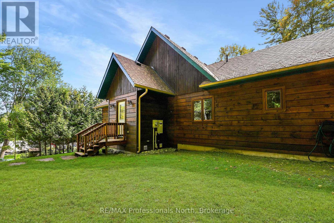
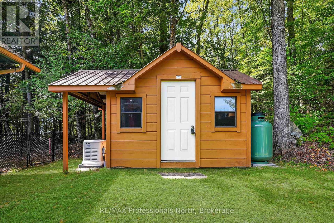
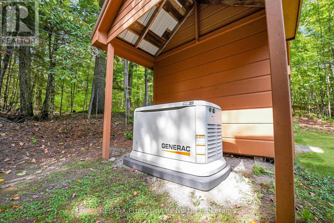
Welcome to 1025 Canfield Lane, a stunning 4-season waterfront retreat nestled in the heart of the Haliburton Highlands tucked away at the end of a peaceful, private lane offering seclusion. Set on 101 feet of clear, sandy shoreline on beautiful Canning Lake, this fully fenced property offers 3,300 sq. ft. of exceptional living space with 5 bedrooms, 2 full bathrooms and a powder room. The bright, open-concept interior features a spacious, light-filled kitchen with beautiful lake views, soaring cathedral ceilings, a floor-to-ceiling stone wood-burning fireplace, a spacious great room, and both 4-season and newly added 3-season sunrooms. The walkout basement features a large recreation room with a wet bar, providing additional space for entertaining and relaxing. Geothermal heating and cooling provides efficient year-round comfort, including summer air conditioning without the need for a separate A/C unit. Outdoor living is exceptional with a private hot tub overlooking the lake, a lakeside sauna in the boathouse, a dedicated basketball court, fire pit, new dock, and peaceful spaces surrounded by classic Haliburton pines. Recent additions include a generator, privacy fence and updated dock. Located on Canning Lake, part of Haliburton's sought-after 5-lake chain, offering excellent boating and recreational opportunities. Just minutes from Minden and Haliburton for shopping, dining and amenities. A truly special waterfront property offering privacy, comfort and the best of four-season cottage living. (id:48047)
- Details
- Building
- Dimensions
- Land
Bedrooms
5
Bathrooms
3
Garage
No
Parking Spaces
6
Ownership
Freehold
Sewer
Septic System
Style
Raised bungalow
Area
1500 - 2000 sqft
Cooling
Central air conditioning
Heating Type
Baseboard heaters,Forced air,,
Heating Fuel
,,Electric,Geo Thermal
Waterbody
Canning Lake
View
Lake view,Direct Water View
Frontage Length
101 ft
Bedroom 3
4.3 m X 4.76 m
Bedroom 4
4.45 m X 2.59 m
Bedroom 5
4.82 m X 2.62 m
Bathroom
3.05 m X 2.44 m
Utility room
3.44 m X 1.43 m
Family room
7.35 m X 4.66 m
Sitting room
3.23 m X 2.74 m
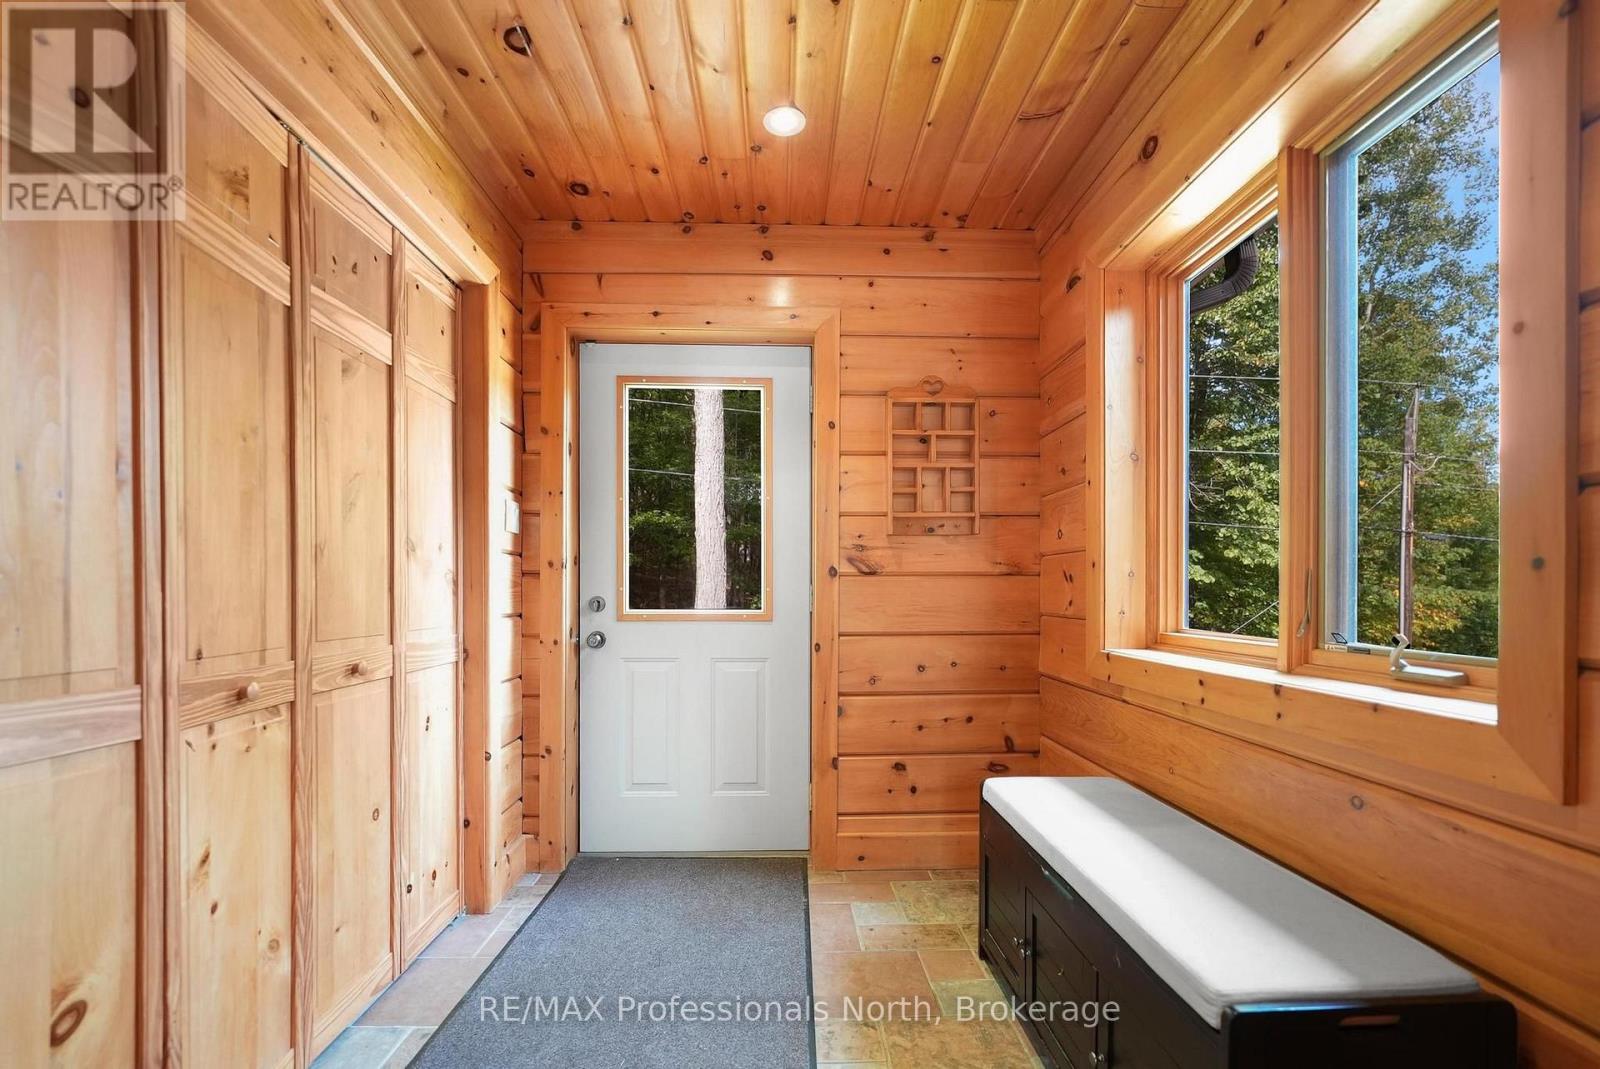
Mud room
2.24 m X 1.95 m
Living room
7.5 m X 4.76 m
Kitchen
5.64 m X 4.27 m
Office
4.39 m X 3.15 m
Primary Bedroom
4.27 m X 3.56 m
Bedroom 2
3.86 m X 3.66 m
Bathroom
1.74 m X 2.35 m
Bathroom
4.27 m X 1.83 m