
107 – 20 CAMPUS TRAIL (X13206510)
About the Property
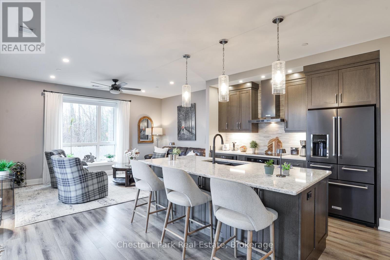
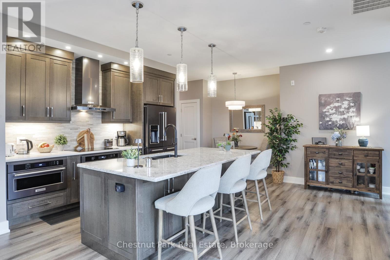
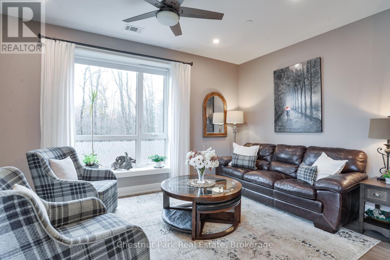
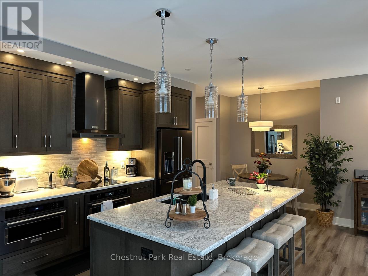
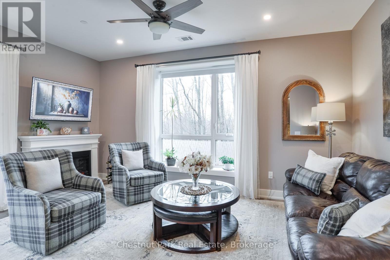
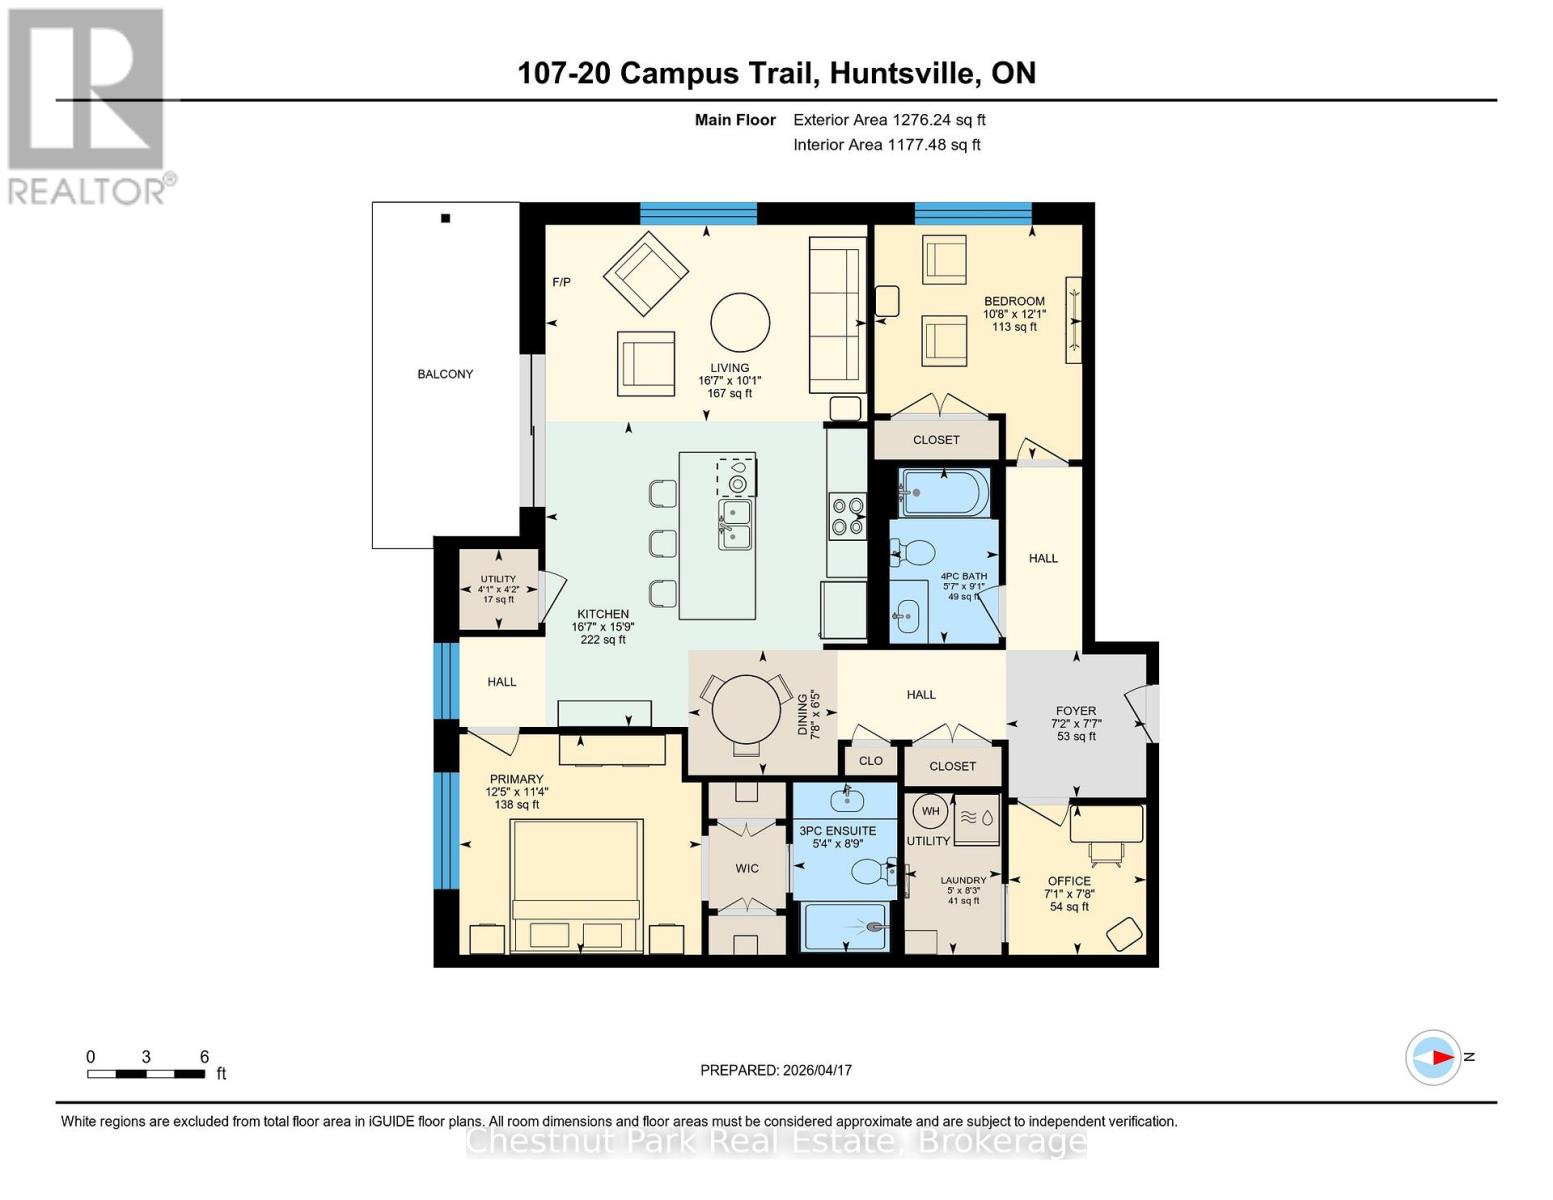
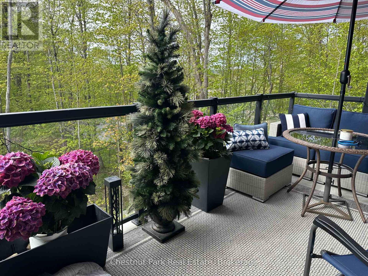
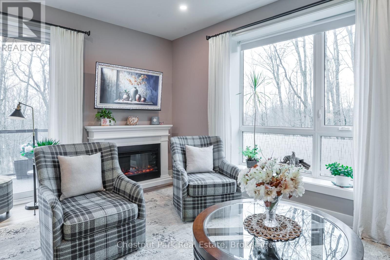
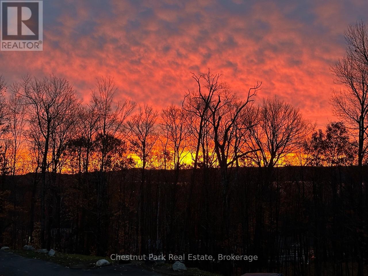
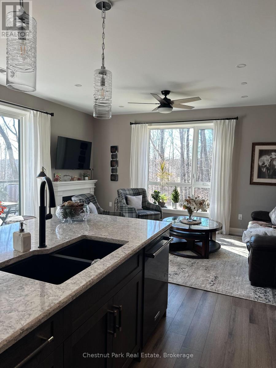
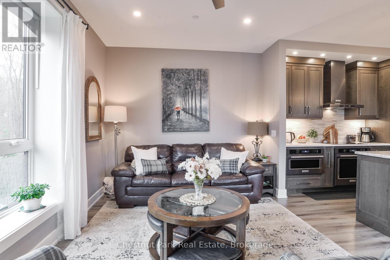
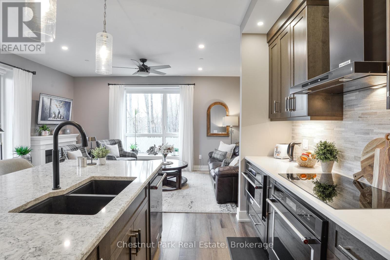
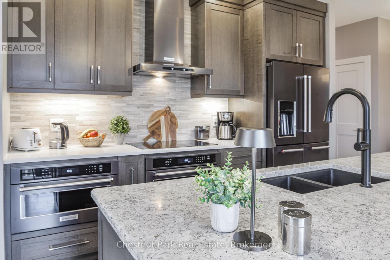
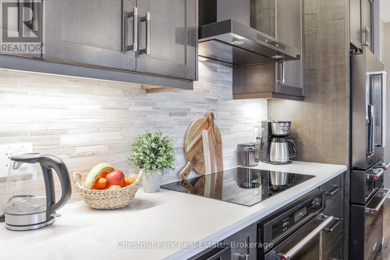
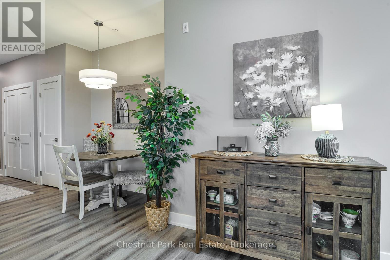
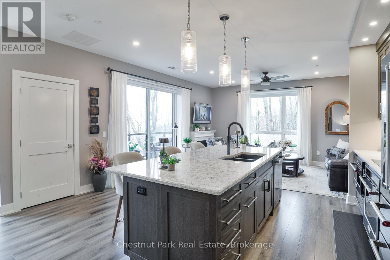
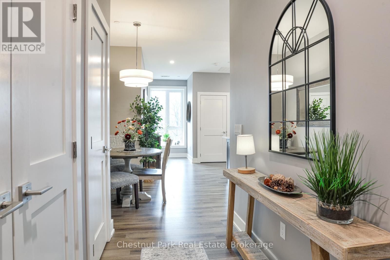
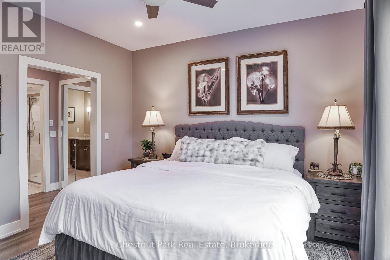
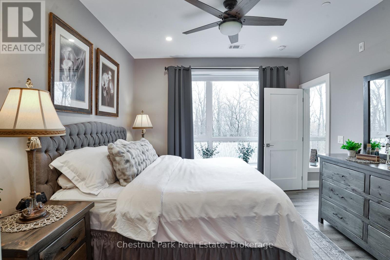
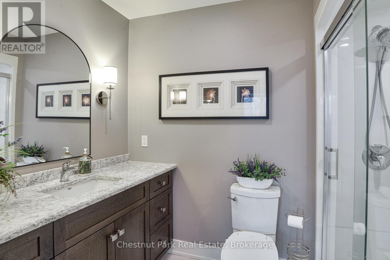
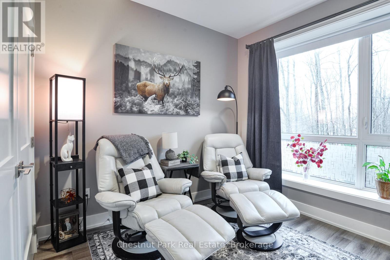
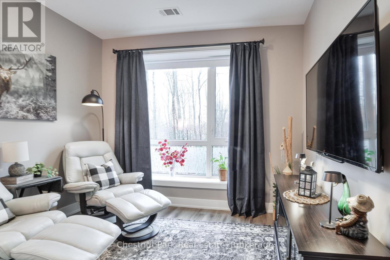
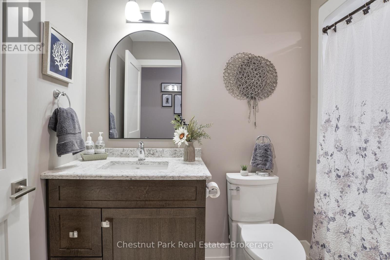
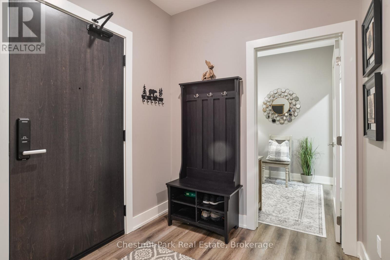
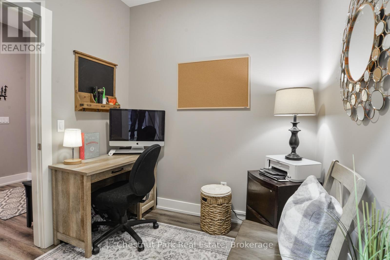
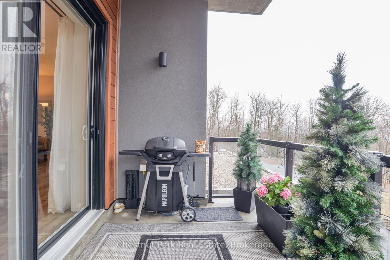
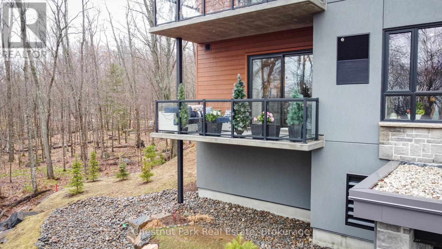
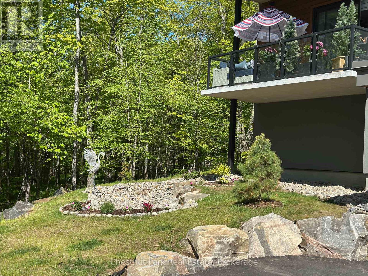
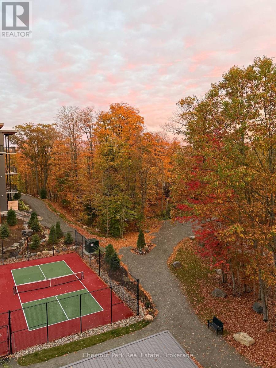
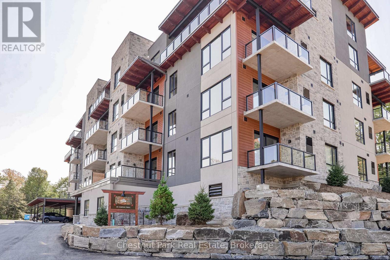
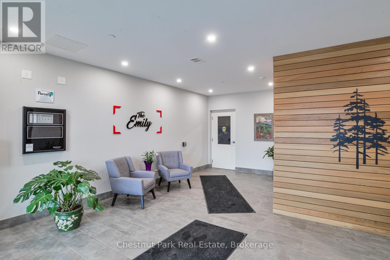
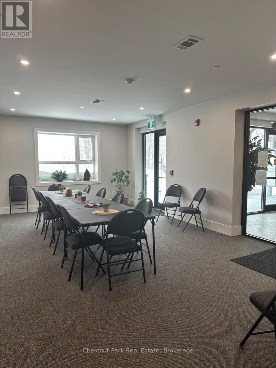
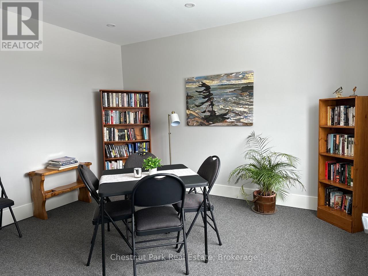
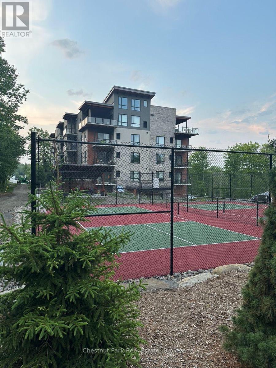
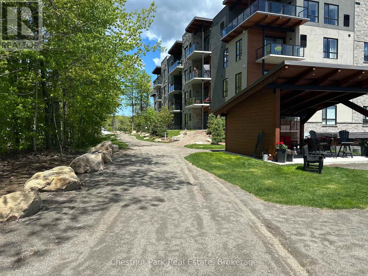
Welcome to Suite 107 in The Emily at Campus Trails - a rarely offered corner unit offering almost 1,200 sq ft of thoughtfully designed living space in one of Huntsville's most desirable condo communities. Positioned on the first floor but elevated above grade, this suite offers the feel and privacy of a second-storey unit. Tucked into a quiet corner of the building, it provides a more secluded setting with added natural light and south-west exposure. Step out to your spacious private balcony, an outdoor retreat that boasts peaceful wooded views, complete with a natural gas hookup for convenient outdoor grilling and entertaining. The open-concept layout is both functional and inviting, featuring 9 ft ceilings throughout and a beautifully appointed kitchen complete with quartz countertops, stainless steel appliances, an oversized island, and an added pantry for additional storage. The living area is bright and comfortable, centred around an electric fireplace that adds warmth and character to the space. This unit offers 2 bedrooms, 2 full bathrooms, plus a dedicated den, ideal as a compact home office, craft room or personal workspace. The primary suite features dual mirrored closets plus a private ensuite with walk-in shower, while the second bedroom offers flexibility for guests or extra family living space. Additional highlights include in-suite laundry, underground heated parking with EV charger already installed at the parking space, and a storage locker for added convenience. Located in the heart of Huntsville, Campus Trails is known for its quiet setting, easy access to local amenities, convenient walking trails, and low-maintenance living. Perfect for enjoying Muskoka year-round or that simple lock-and-leave lifestyle. Low condo fees include water/sewer, natural gas, and Bell Fibre internet too, adding further value and convenience to low-maintenance living in Muskoka. Call today for your private viewing. (id:48047)
- Details
- Building
- Dimensions
- Land
Bedrooms
2
Bathrooms
2
Community Features
Pets Allowed With Restrictions
Garage
Yes
Parking Spaces
1
Ownership
Condominium/Strata
Area
1000 - 1199 sqft
Cooling
Central air conditioning,Air exchanger
Heating Type
Forced air
Heating Fuel
Natural gas
Bathroom
1.74 m X 2.77 m
Bedroom 2
3.29 m X 3.69 m
Living room
5.09 m X 3.08 m
Kitchen
5.09 m X 4.85 m
Dining room
2.38 m X 1.98 m
Utility room
1.25 m X 1.28 m
Primary Bedroom
3.81 m X 3.47 m
Bathroom
1.65 m X 2.71 m
Foyer
2.16 m X 2.35 m
Office
2.16 m X 2.38 m
Laundry room
1.52 m X 2.53 m