
1114 MISKWABI LAKE ROAD (X13611620)
About the Property
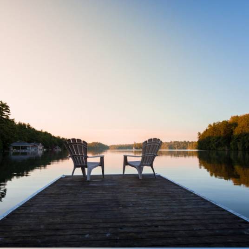
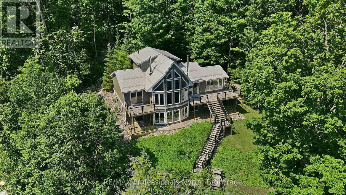
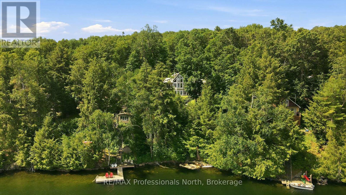
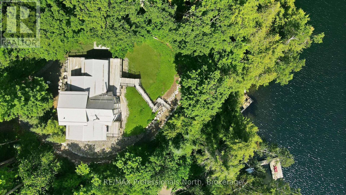
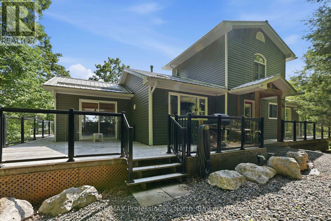
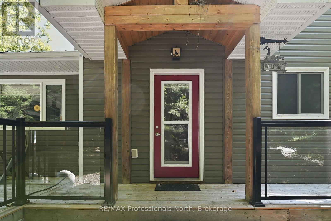
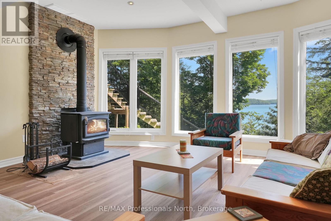
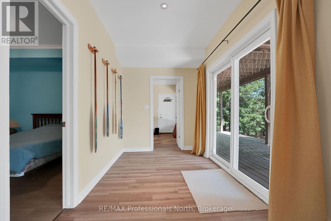
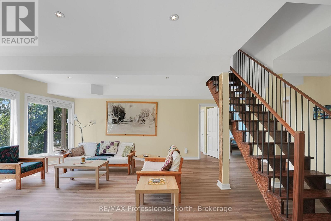
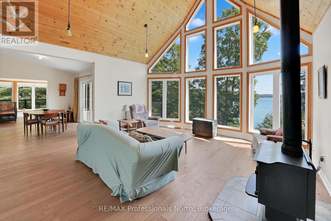
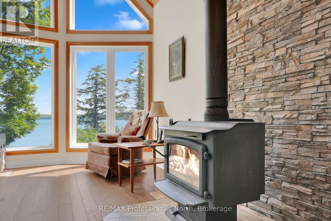
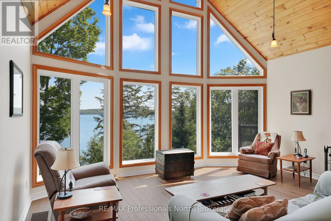
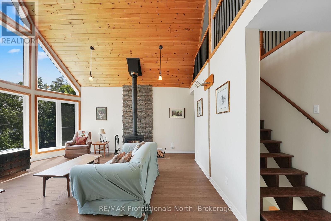
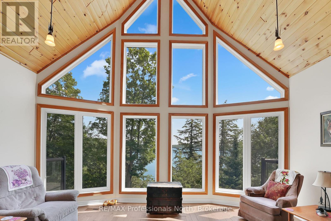
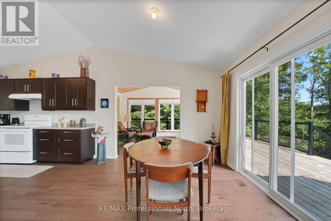
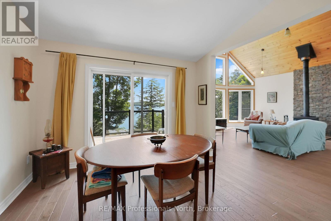
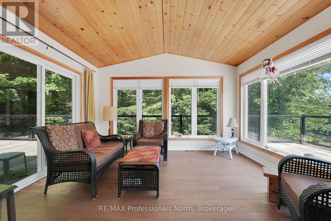
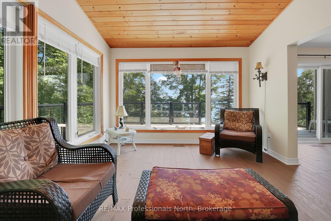
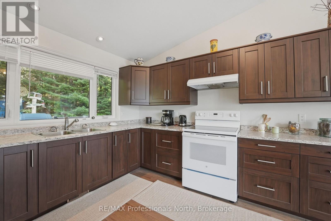
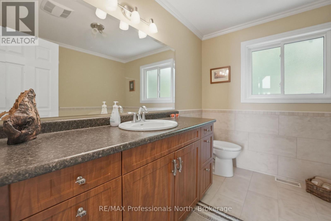
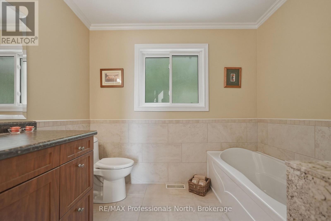
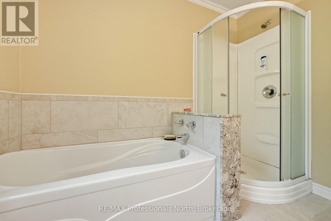
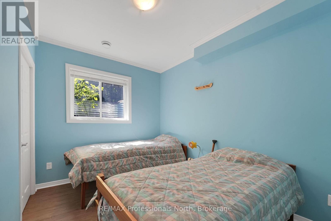
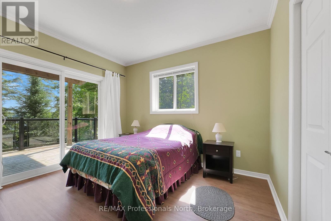
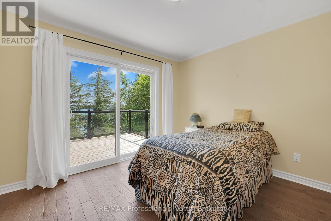
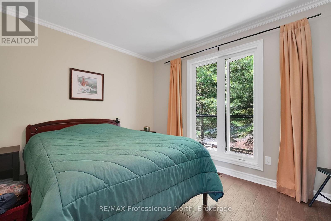
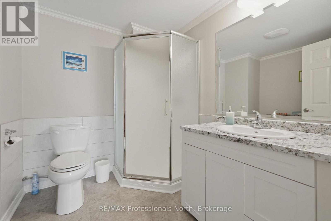
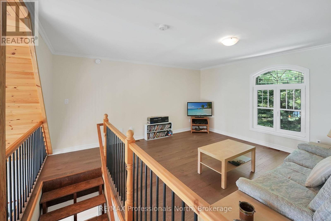
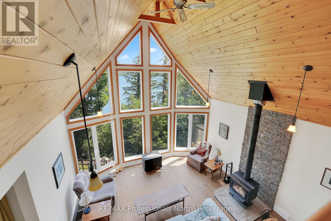
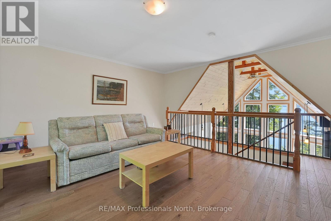
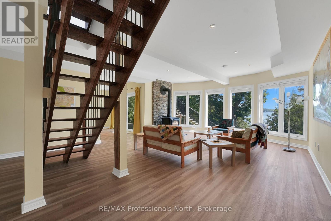
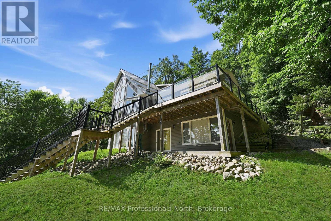
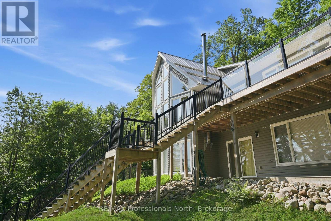
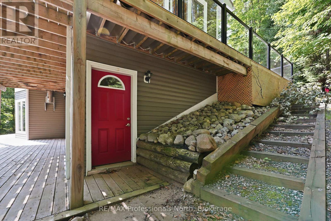
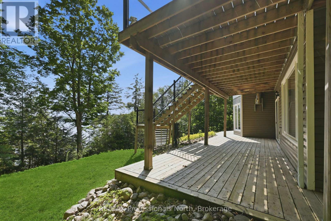
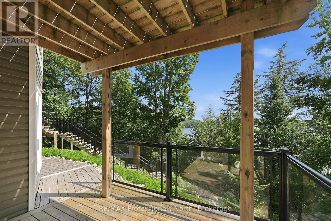
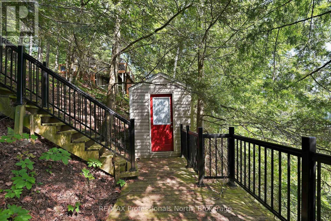
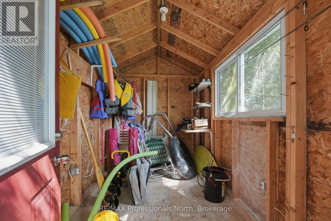
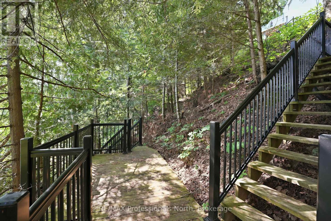
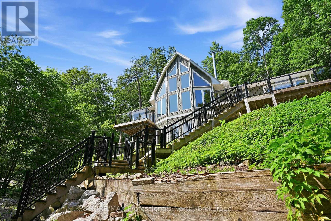
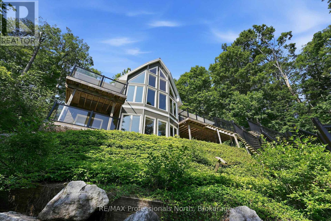
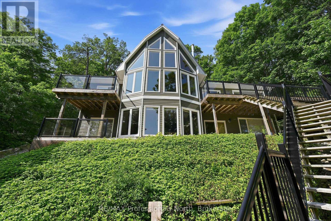
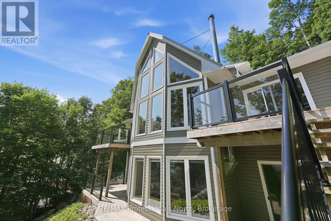
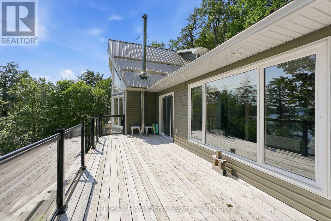
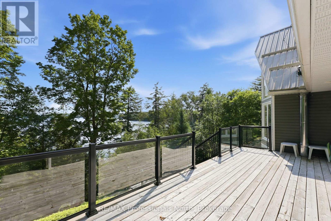
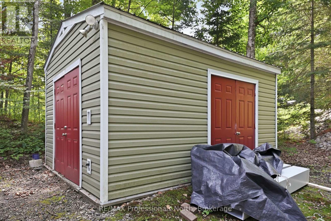
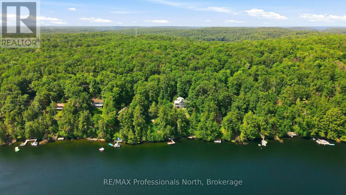
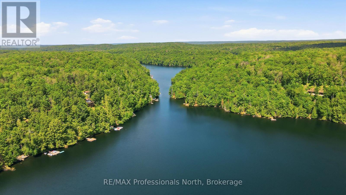
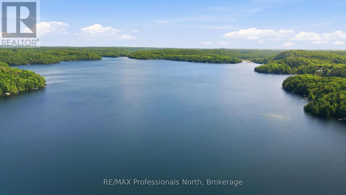
Tucked away along Miskwabi Lake-a crystal-clear body of water in Haliburton known for its deep, clean waters and excellent lake trout and bass fishing-1114 Miskwabi Lake Road is an exceptional four-season retreat built in 2008. Part of a connected two-lake chain, Miskwabi offers miles of pristine shoreline to explore by boat or kayak. The property features 100 feet of waterfront with a desirable eastern exposure, filling the home with bright morning light and sweeping views across the open water. A set of well-maintained steps winds down the elevated, tree-lined lot to a private dock, offering a seamless setup for deep-water swimming, fishing, and boating. Inside, the light-filled main floor centers around an inviting open-concept layout with two bedrooms, a full bathroom, and a cozy living space anchored by a wood-burning stove. Overhead, a versatile loft provides the perfect extra footprint for guest sleeping, a quiet reading nook, or a home office with a view.The fully finished walkout basement increases the home's living space, featuring two additional bedrooms, a second full bathroom, and an expansive rec room kept warm and inviting by its own dedicated second wood stove. Complete with a charming separate outdoor bunkie to easily host extra friends and family, this turn-key property offers the complete cottage package on one of the region's finest lakes. (id:48047)
- Details
- Building
- Dimensions
- Land
Bedrooms
4
Bathrooms
2
Garage
No
Parking Spaces
6
Ownership
Freehold
Sewer
Septic System
Area
1100 - 1500 sqft
Cooling
None,Air exchanger
Heating Type
Forced air
Heating Fuel
Propane
Waterbody
Miskwabi Lake
View
Lake view,Direct Water View
Frontage Length
100 ft ,4 in
Loft
5.18 m X 4.88 m
Bedroom 3
3.35 m X 3.35 m
Bedroom 4
3.35 m X 2.44 m
Bathroom
2.13 m X 2.44 m
Office
3.35 m X 3.35 m
Laundry room
3.35 m X 3.96 m
Utility room
2.13 m X 2.44 m
Recreational, Games room
7.62 m X 5.18 m
Foyer
2.74 m X 1.383 m
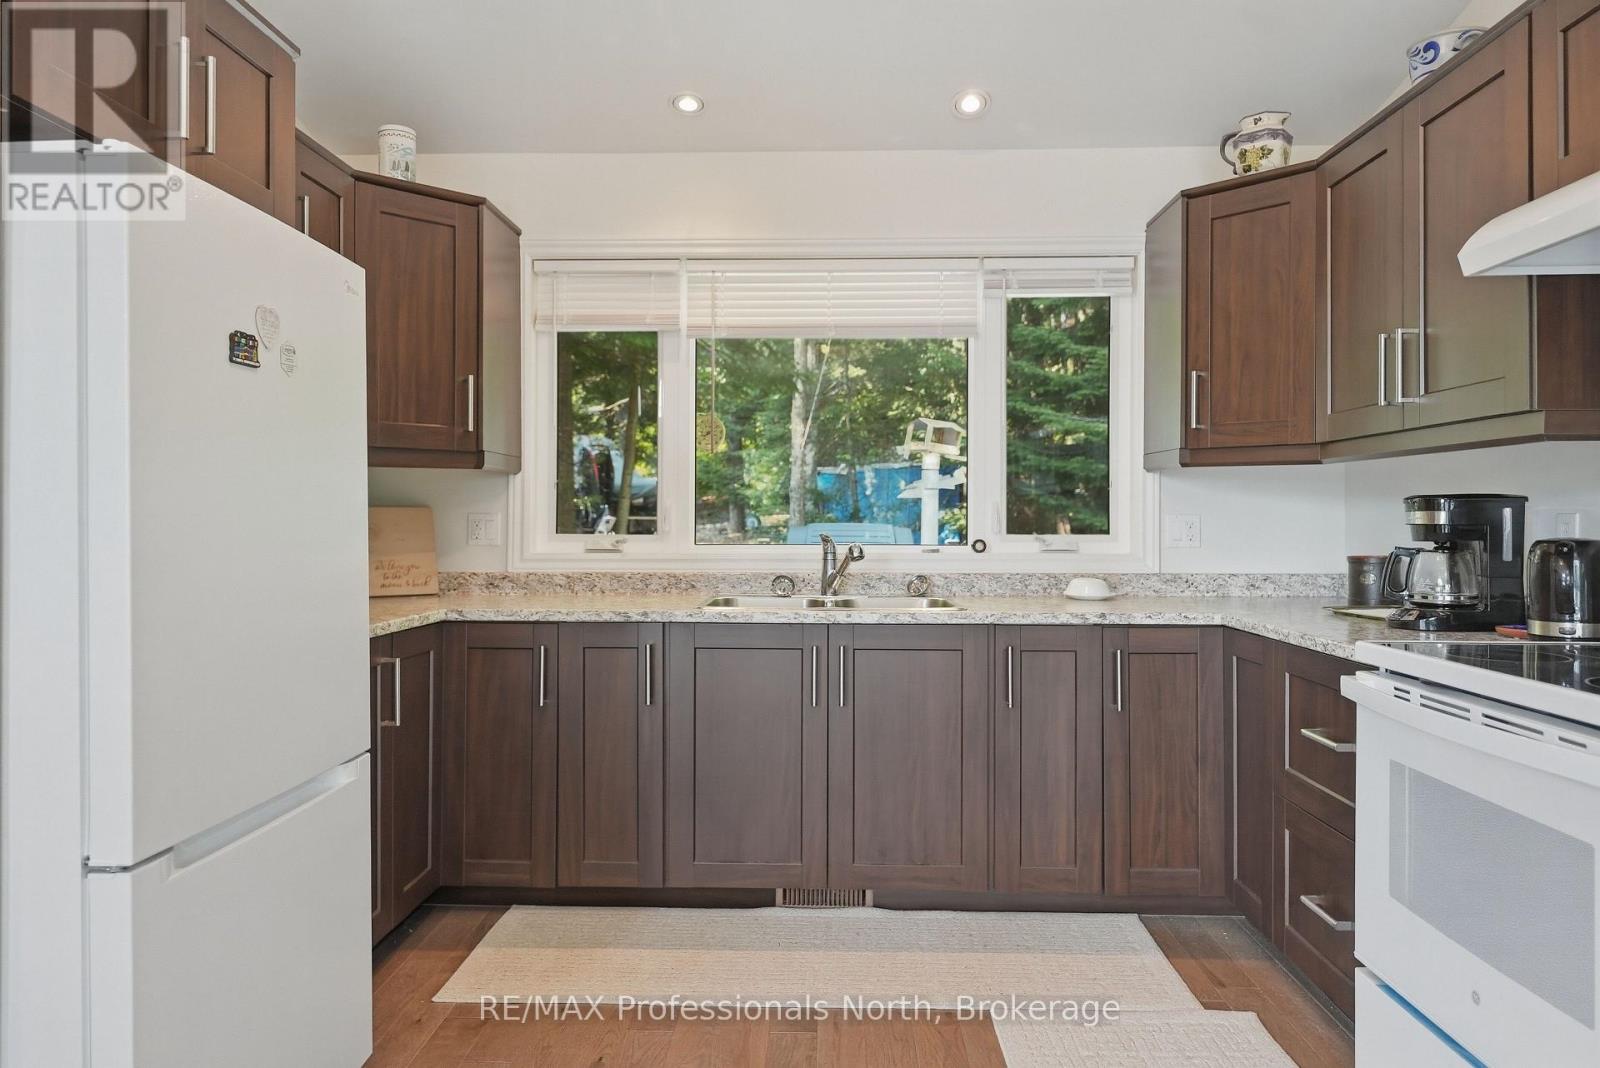
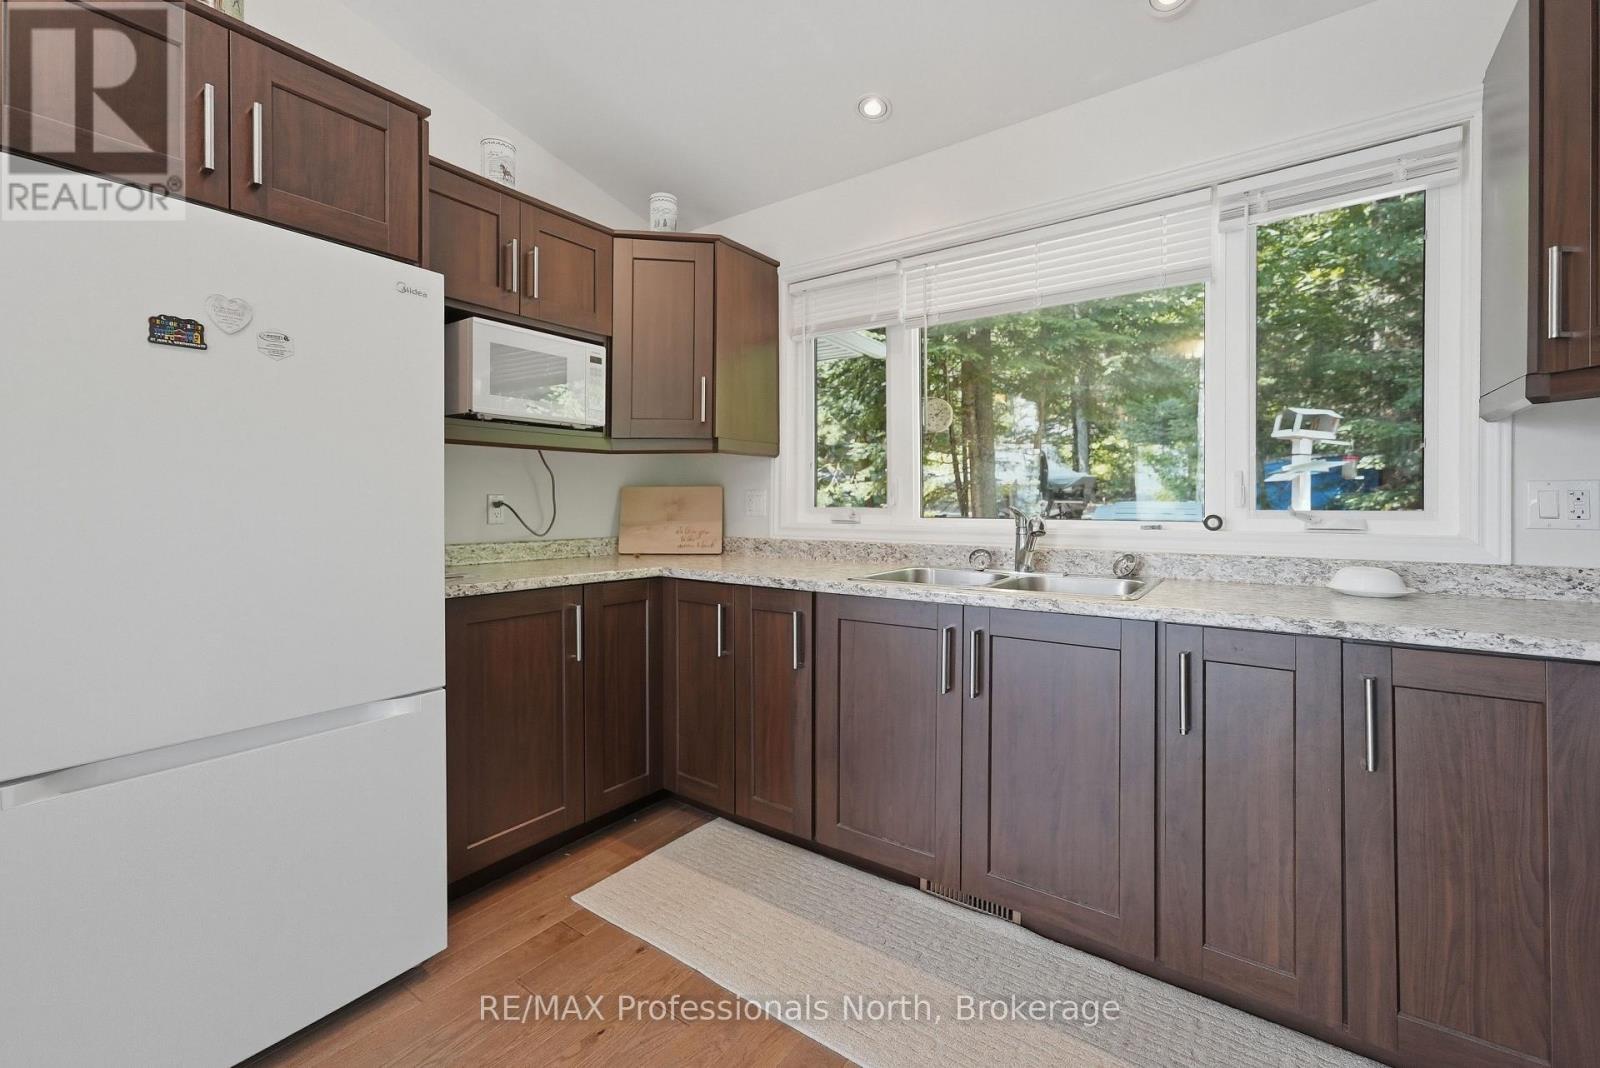
Kitchen
3.35 m X 3.96 m
Dining room
2.74 m X 3.35 m
Sunroom
3.35 m X 3.96 m
Living room
5.18 m X 5.18 m
Bedroom
3.05 m X 3.35 m
Bedroom 2
2.74 m X 3.35 m
Bathroom
2.74 m X 2.44 m