
118 HEATH VALLEY TRAIL (X13727644)
About the Property
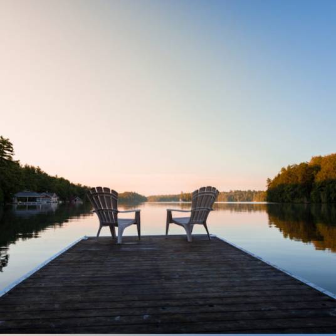
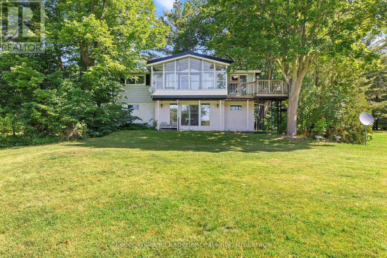
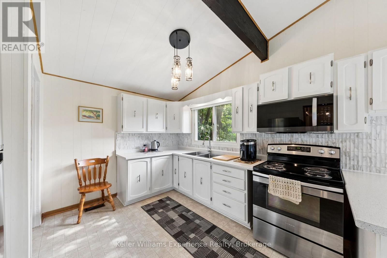
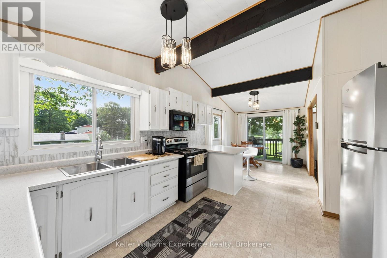
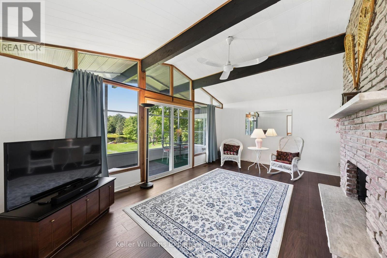
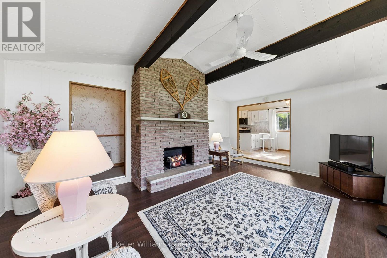
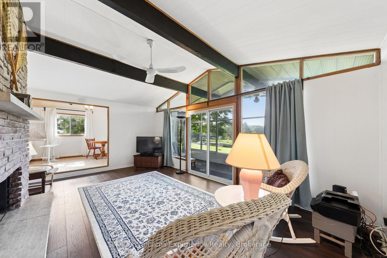
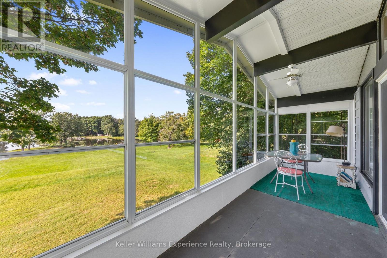
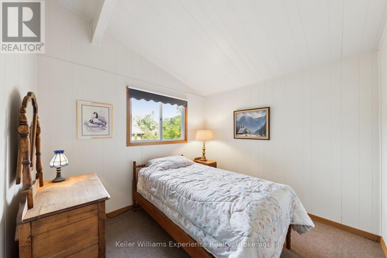
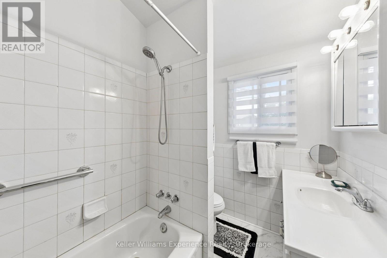
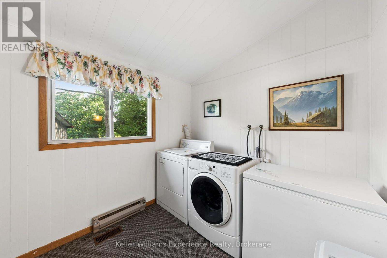
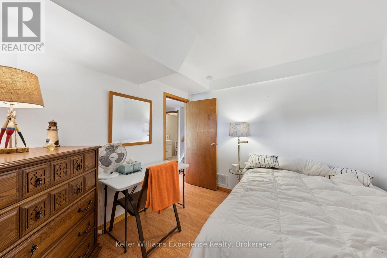
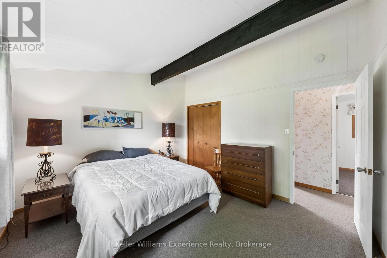
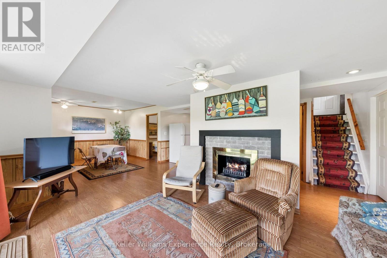
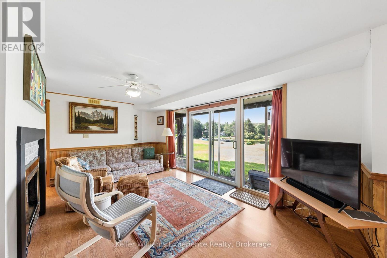
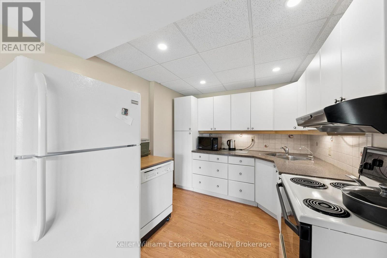
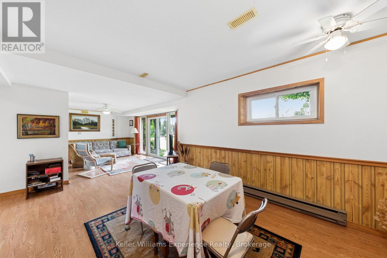
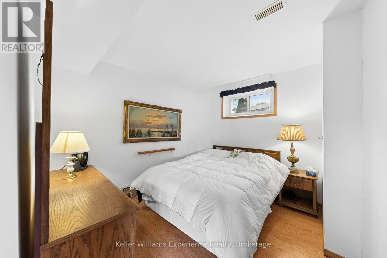
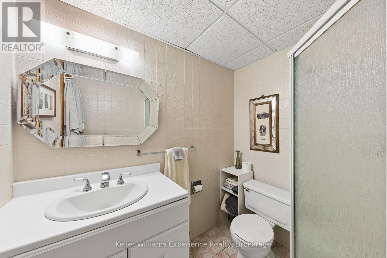
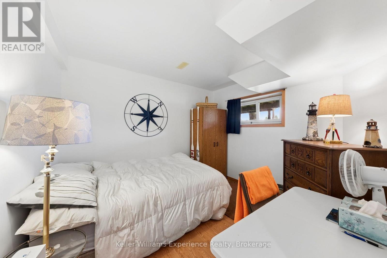
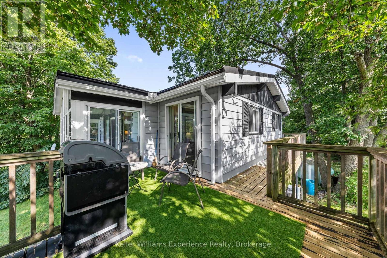
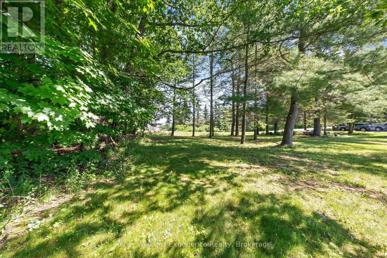
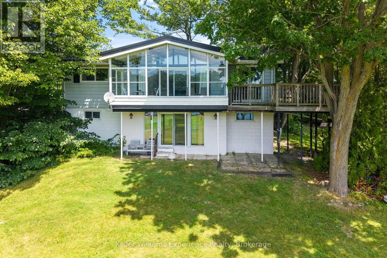
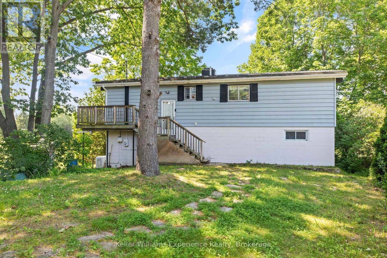
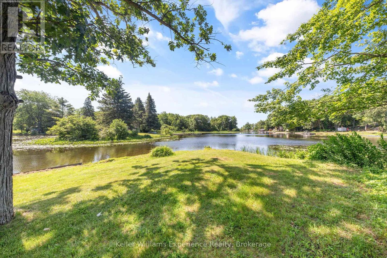
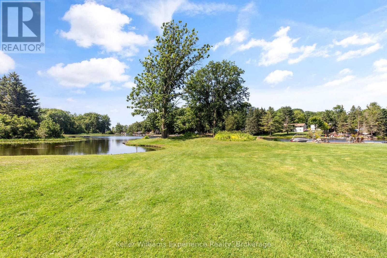
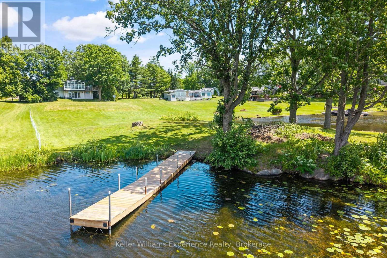
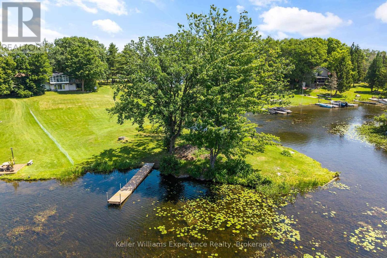
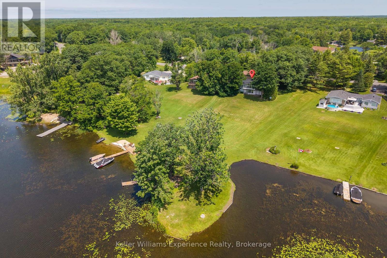
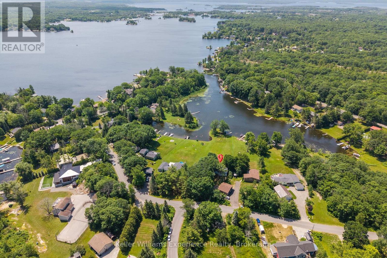
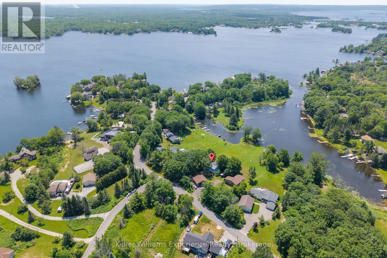
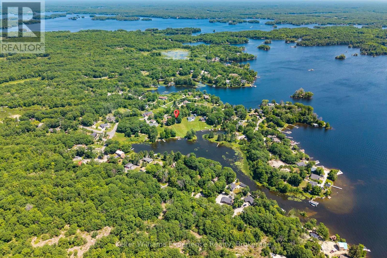
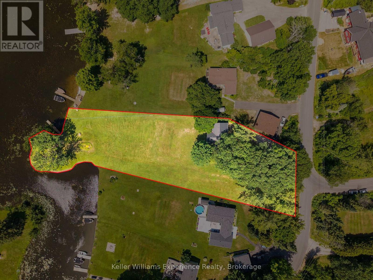
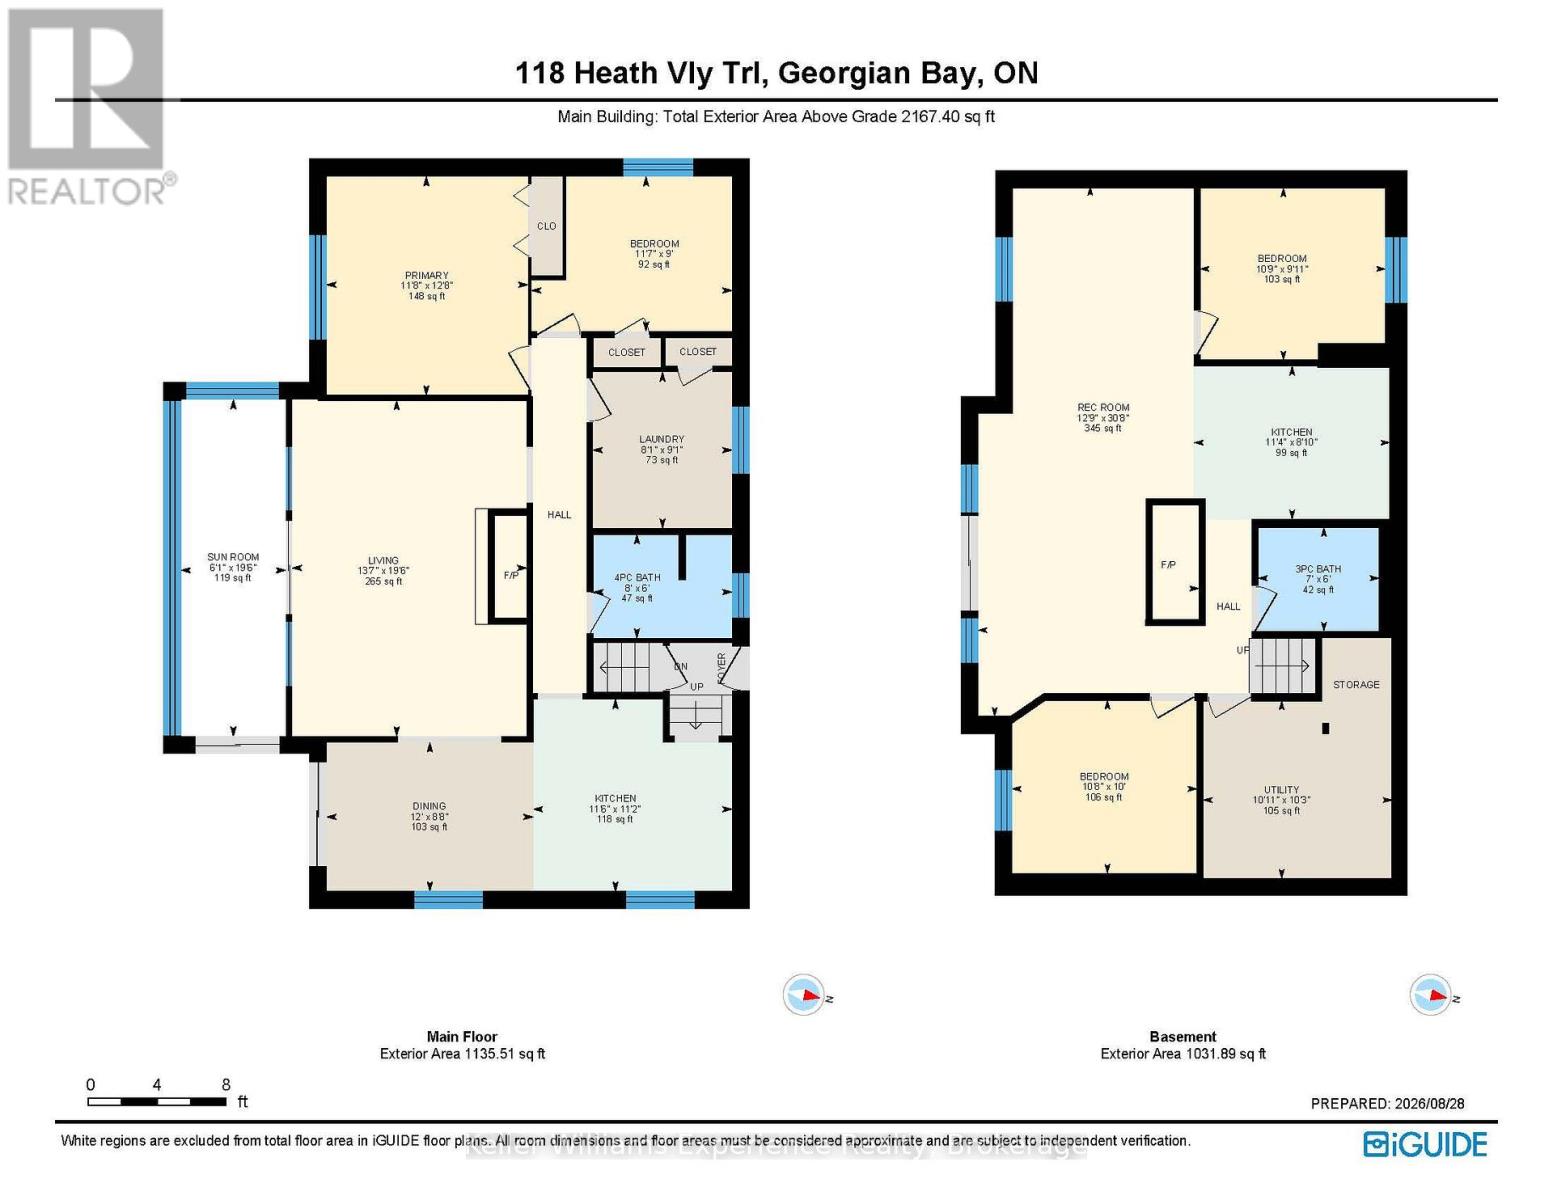
Waterfront living on 1.1 acres with an impressive 219 feet of shoreline! Welcome to 118 Heath Valley Trail, a southwest-facing raised bungalow nestled along the Trent-Severn Waterway, where controlled water levels, privacy and room to enjoy the outdoors come together. Set on a generous 1.1-acre lot with 132 feet of road frontage and 383 feet of depth, this property offers a rare combination of space, waterfront and year-round potential. This raised bungalow features 4 bedrooms, 2 kitchens and 2 bathrooms, with two bedrooms on each level and excellent potential for in-law accommodation or a secondary living space. Main floor laundry room which could also be converted to a fifth bedroom. A steel roof offers approximately 21 years remaining on its warranty, while an integrated house generator and whole-house UV water purification system provide added peace of mind. There is opportunity to enjoy this property fully furnished and turnkey, making it an ideal option for a recreational retreat, family getaway or year-round home. Conveniently located approximately 1.5 hours from the GTA and close to skiing and major snowmobile trails, this is a destination you can enjoy in every season. Acreage, waterfront, flexibility and turnkey convenience, what more could you ask for? (id:48047)
- Details
- Building
- Dimensions
- Land
Bedrooms
4
Bathrooms
2
Garage
No
Parking Spaces
8
Ownership
Freehold
Sewer
Septic System
Style
Raised bungalow
Area
1500 - 2000 sqft
Cooling
Central air conditioning
Heating Type
Forced air
Heating Fuel
Propane
Waterbody
Georgian Bay
View
Direct Water View
Frontage Length
221 ft
Bedroom 4
3.32 m X 2.78 m
Kitchen
3.48 m X 2.47 m
Recreational, Games room
3.93 m X 9.39 m
Utility room
3.08 m X 3.14 m
Bathroom
2.13 m X 1.83 m
Bedroom 3
3.29 m X 3.05 m
Bedroom
2.44 m X 1.83 m
Dining room
3.66 m X 2.68 m
Kitchen
3.54 m X 3.41 m
Laundry room
2.47 m X 2.77 m
Living room
4.18 m X 5.97 m
Bedroom 2
3.6 m X 3.9 m
Sunroom
1.86 m X 5.97 m
Bathroom
2.44 m X 1.83 m