
27 BURNSIDE BRIDGE ROAD (X13555700)



About the Property
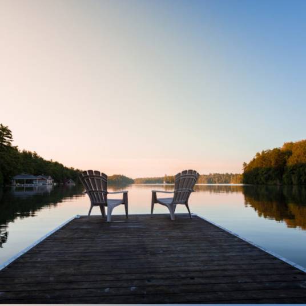
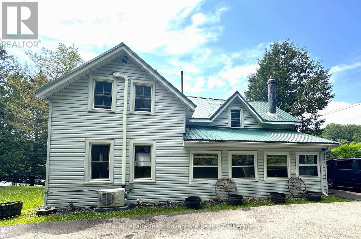
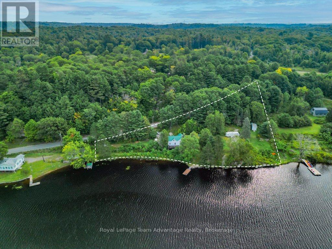
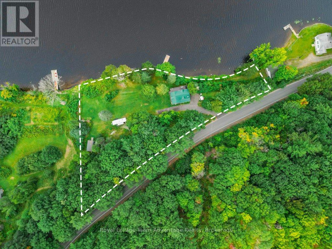
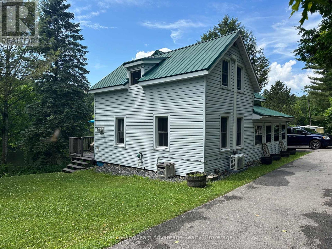
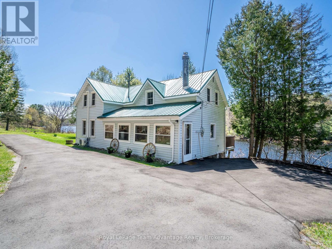
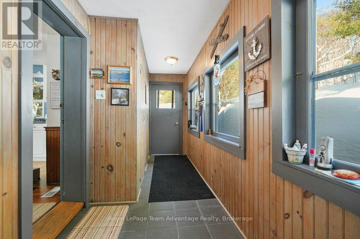
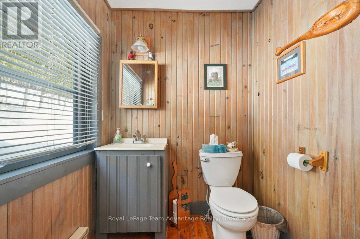
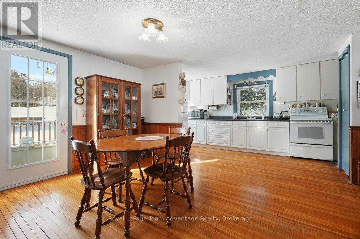
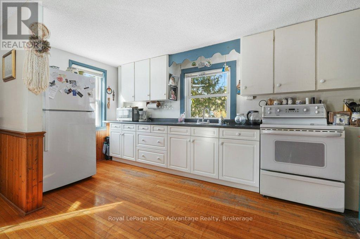
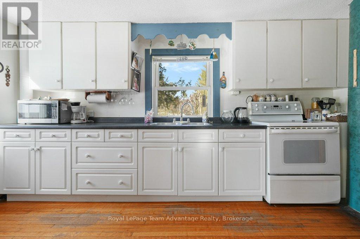
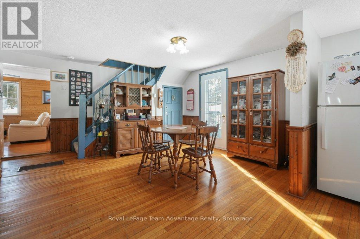
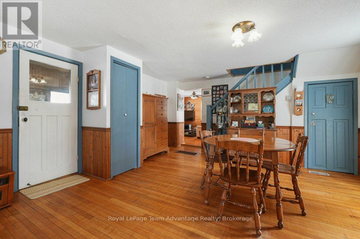
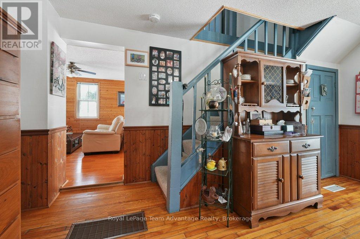
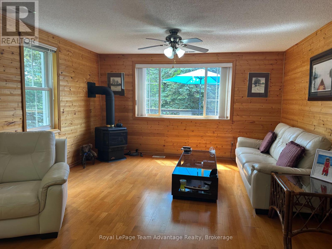
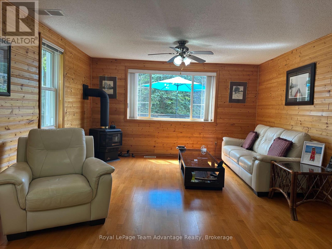
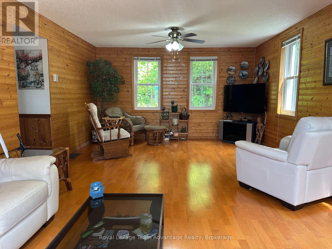
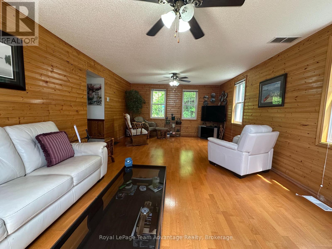
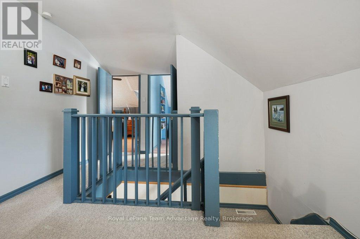
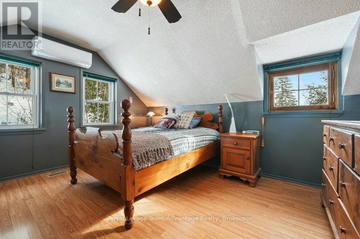
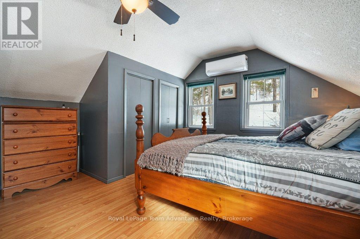
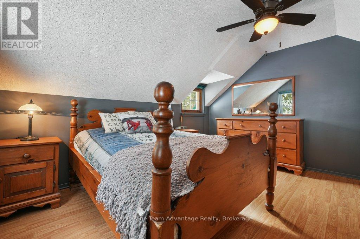
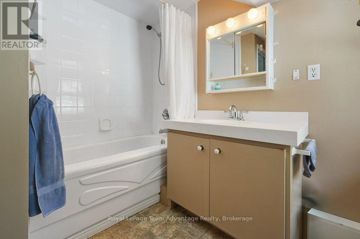
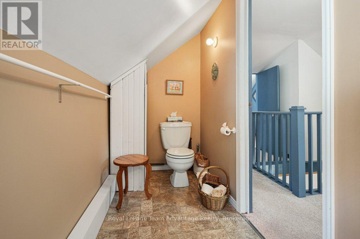
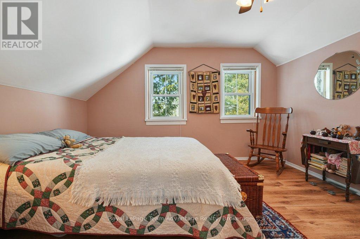
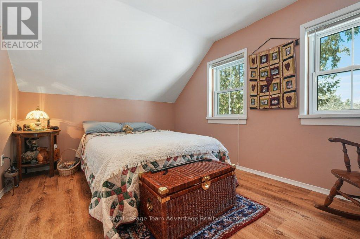
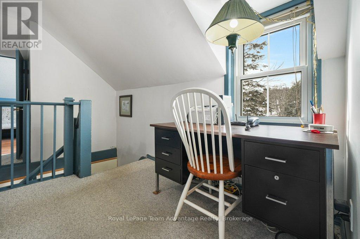
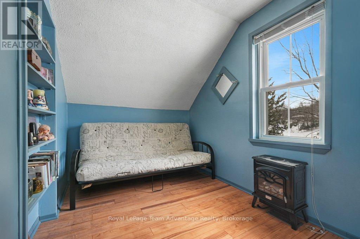
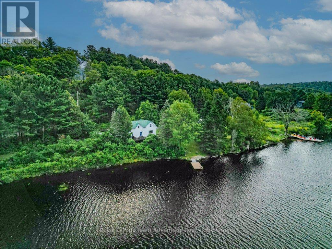
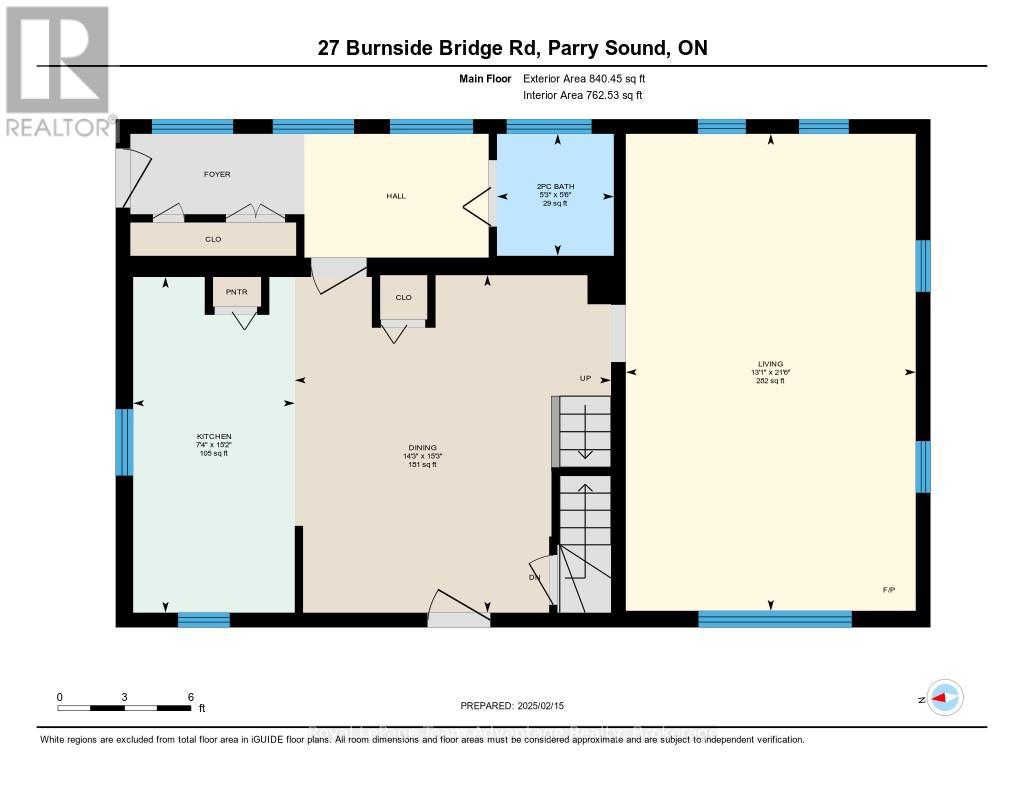
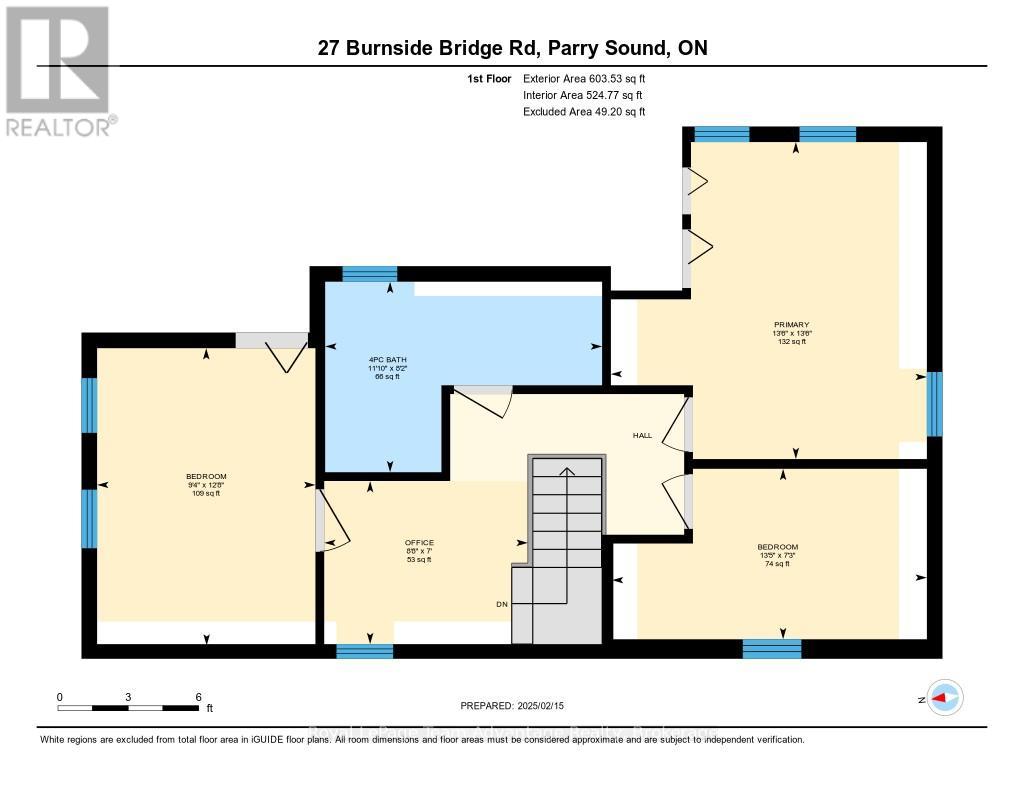
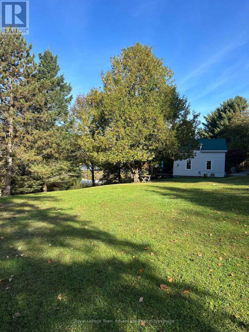
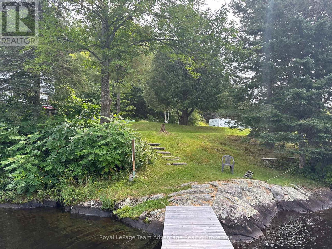
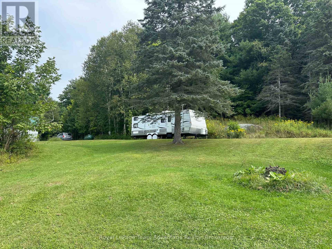
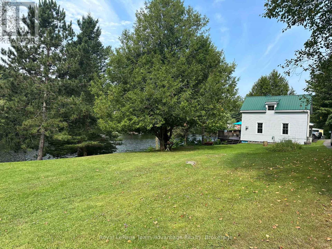
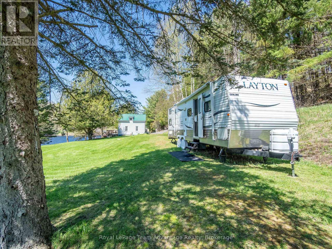
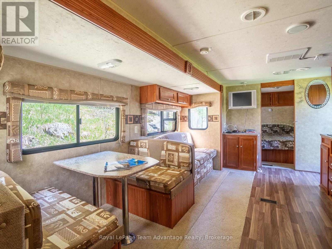
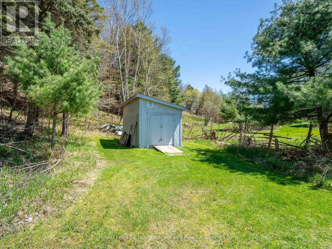
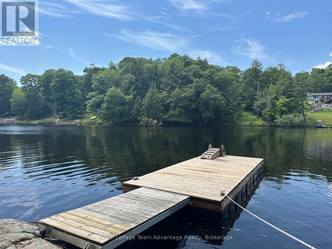
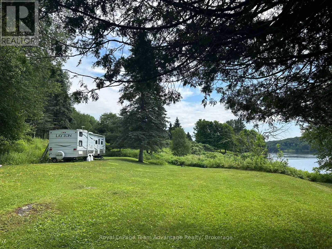
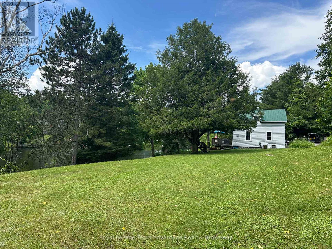
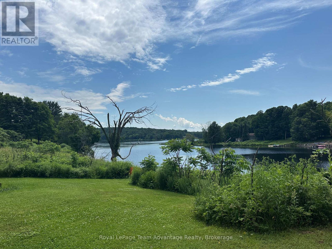
Mill Lake Hideaway 420 ft of Sunset Shoreline. Welcome to this charming year-round home on beautiful Mill Lake, just minutes from Parry Sound. Perfectly balancing historic character with modern comfort, this property offers 420 feet of waterfront on a private 1.06-acre lot. A paved driveway leads to an inviting foyer and an open-concept kitchen and dining area that opens onto a spacious deck ideal for taking in the sweeping lake views. The bright living room, warmed by a propane fireplace, is surrounded by windows that fill the space with natural light. Upstairs, you'll find three comfortable bedrooms and a four-piece bathroom. The level lot enjoys western exposure, a sandy beach area and a dock. Everything you need for easy, relaxed lakeside living. Additional features include a 32-foot Layton trailer with two queen beds, a kitchen and a three-piece bathroom, perfect for visiting guests and a 10' by 20' utility shed for extra storage. Mill Lake, part of a scenic three-lake chain, offers endless opportunities for kayaking, canoeing and boating. With Parry Sound shops, dining, theatre and the soon-to-be-completed West Parry Sound Recreation Centre just minutes away, this property offers both tranquillity and convenience. Take a walk around and you'll quickly see why this is a place you'll want to call home. (id:48047)
- Details
- Building
- Dimensions
- Land
Bedrooms
3
Bathrooms
2
Community Features
School Bus
Garage
No
Parking Spaces
6
Ownership
Freehold
Sewer
Septic System
Area
1100 - 1500 sqft
Cooling
Window air conditioner
Heating Type
Forced air
Heating Fuel
Propane
Waterbody
Mill Lake
View
View of water,Direct Water View
Frontage Length
420 ft
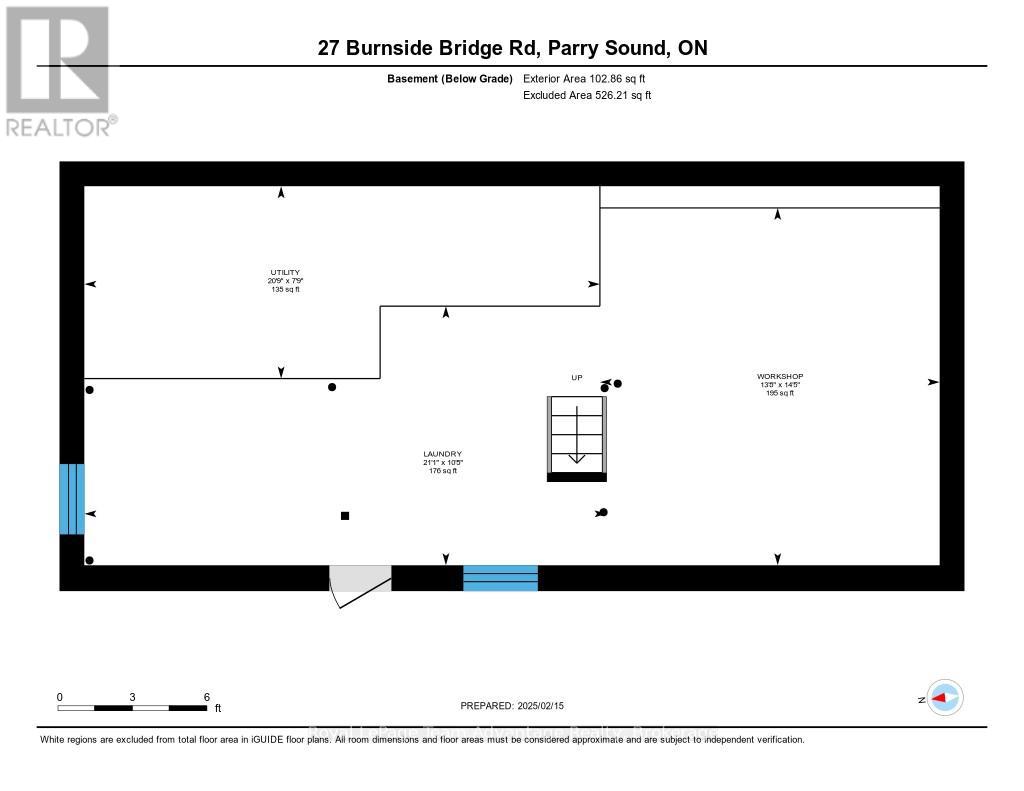
Other
2.36 m X 6.33 m
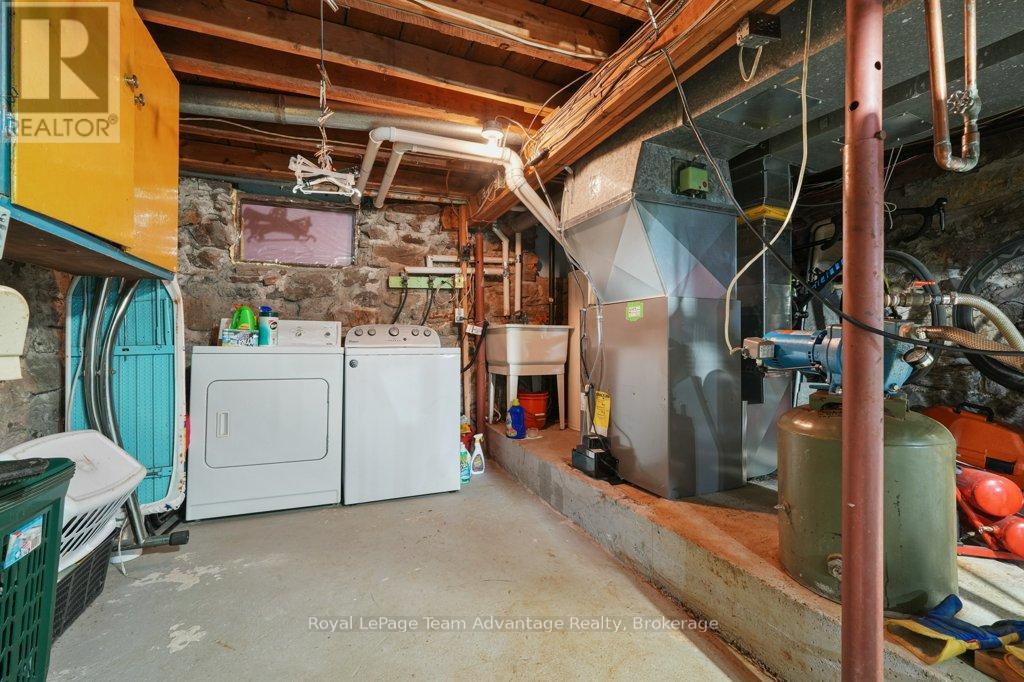
Laundry room
3.18 m X 6.41 m
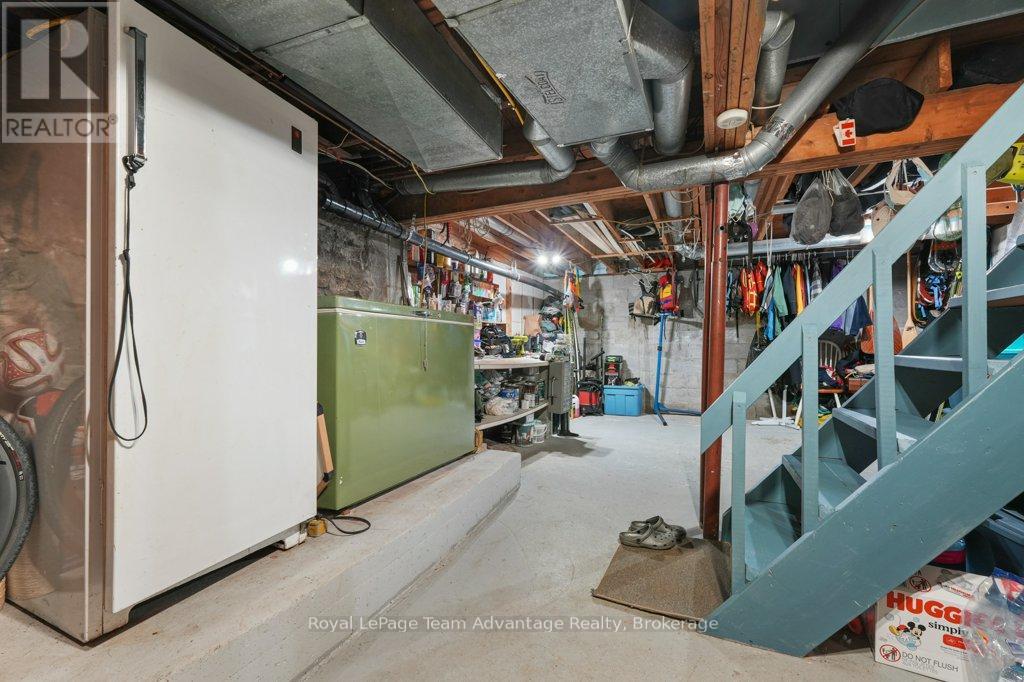
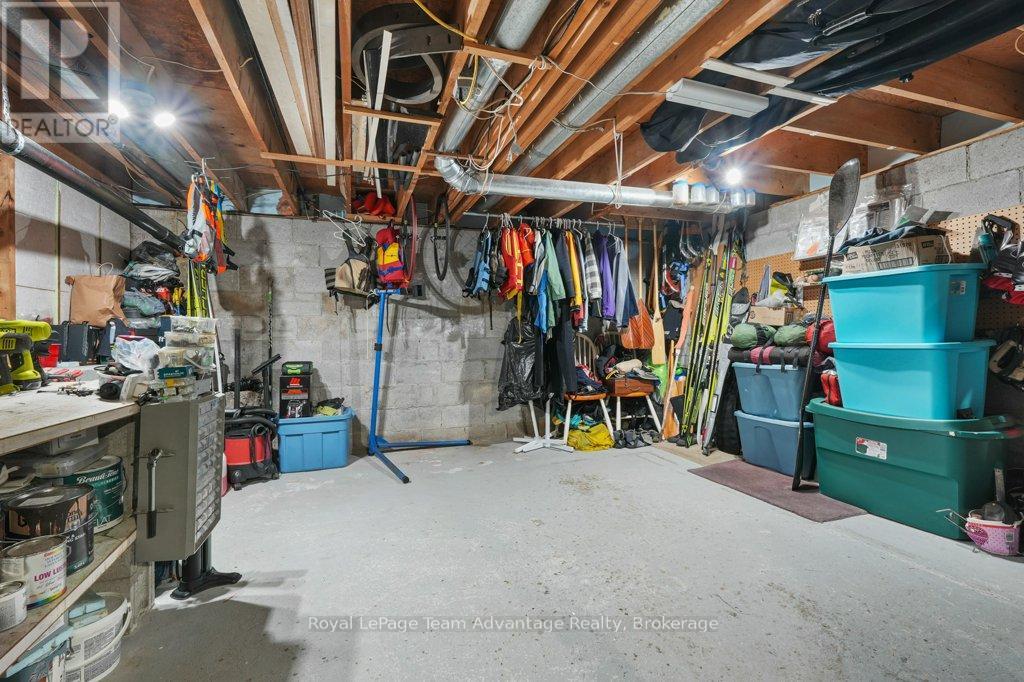
Workshop
4.39 m X 4.17 m
Kitchen
4.62 m X 2.22 m
Dining room
4.64 m X 4.35 m
Living room
5.56 m X 3.99 m
Bathroom
1.68 m X 1.61 m
Other
4.55 m X 1.7 m
Office
2.12 m X 2.65 m
Primary Bedroom
4.12 m X 4.11 m
Bedroom
2.22 m X 4.1 m
Bathroom
2.48 m X 3.6 m
Bedroom
3.87 m X 2.84 m